OPEN HOUSE CANCELLED FOR 8/9! Welcome home to this stunning full-brick home in highly sought after Stewarts Springs subdivision. Designed with both everyday living and entertaining in mind. Offering 5 bedrooms, 3 full bathrooms, and an exceptional floor plan, this home is filled with thoughtful updates and desirable features.
Step inside to discover beautiful hardwood flooring, abundant natural light, and a spacious living room centered around a gorgeous gas fireplace. The kitchen is the heart of the home, featuring eye-catching two-tone cabinetry, a large center island perfect for gathering, elegant tile backsplash, ample counter space, and a layout ideal for both cooking and entertaining.
The main-level primary suite provides a private retreat, while four additional bedrooms and a HUGE bonus room upstairs offers endless flexibility for a media room, playroom, home office, or fitness space. Tons of extra storage space.
This home has been meticulously maintained with major updates already completed, including a brand-new downstairs HVAC system, new water heater, roof that's only five years old, and the added benefit of a whole-house water softener system.
One of the property's most unique features is the detached 2 car garage with a studio apartment above—an incredible opportunity for a guest suite, private office, or multigenerational living. The apartment is nearly complete and simply needs the shower tile finished, with the water heater already on-site and ready for installation!
Step outside to your own private backyard oasis. Backing directly to peaceful green space, the fully fenced yard showcases a beautifully designed paver patio with a hot tub surrounded by natural stone, a tranquil landscaped koi pond, and a covered patio that's perfect for relaxing or entertaining year-round.
Conveniently located with quick access to I-24, Highway 840, shopping, and dining. Community pool! 1% Lender Credit AND Free Appraisal when using preferred lender!
Under contract - not showing
$799,900
417 Eclipse Dr, Murfreesboro, TN 37129
5beds
3,077sqft
Single Family Residence, Residential
Built in 2006
0.44 Acres Lot
$-- Zestimate®
$260/sqft
$37/mo HOA
What's special
Fully fenced yardFull-brick homePrivate backyard oasisExceptional floor planGorgeous gas fireplaceAmple counter spaceAbundant natural light
- 48 days
- 110
- 2
Likely to sell faster than
Zillow last checked:
Listing updated:
Listed by:
Jessica Warner 615-605-1873,
Keller Williams Realty - Murfreesboro 615-895-8000
Source: RealTracs MLS as distributed by MLS GRID,MLS#: 3318730
Facts & features
Interior
Bedrooms & bathrooms
- Bedrooms: 5
- Bathrooms: 3
- Full bathrooms: 3
- Main level bedrooms: 2
Bedroom 1
- Features: Suite
- Level: Suite
- Area: 240 Square Feet
- Dimensions: 15x16
Bedroom 2
- Features: Extra Large Closet
- Level: Extra Large Closet
- Area: 121 Square Feet
- Dimensions: 11x11
Bedroom 3
- Features: Extra Large Closet
- Level: Extra Large Closet
- Area: 99 Square Feet
- Dimensions: 11x9
Bedroom 4
- Features: Extra Large Closet
- Level: Extra Large Closet
- Area: 144 Square Feet
- Dimensions: 12x12
Primary bathroom
- Features: Double Vanity
- Level: Double Vanity
Dining room
- Features: Formal
- Level: Formal
- Area: 144 Square Feet
- Dimensions: 12x12
Kitchen
- Features: Eat-in Kitchen
- Level: Eat-in Kitchen
- Area: 144 Square Feet
- Dimensions: 12x12
Living room
- Features: Separate
- Level: Separate
- Area: 378 Square Feet
- Dimensions: 18x21
Other
- Features: Bedroom 5
- Level: Bedroom 5
- Area: 192 Square Feet
- Dimensions: 12x16
Other
- Features: Utility Room
- Level: Utility Room
- Area: 36 Square Feet
- Dimensions: 6x6
Recreation room
- Features: Second Floor
- Level: Second Floor
- Area: 616 Square Feet
- Dimensions: 22x28
Heating
- Electric
Cooling
- Electric
Appliances
- Included: Built-In Electric Oven, Electric Range, Dishwasher, Disposal, Dryer, Microwave, Refrigerator, Stainless Steel Appliance(s), Washer
- Laundry: Electric Dryer Hookup, Washer Hookup
Features
- Ceiling Fan(s), Entrance Foyer, Extra Closets, High Ceilings, Walk-In Closet(s), High Speed Internet
- Flooring: Carpet, Laminate, Tile
- Basement: None
- Number of fireplaces: 1
- Fireplace features: Gas, Living Room
Interior area
- Total structure area: 3,077
- Total interior livable area: 3,077 sqft
- Finished area above ground: 3,077
Property
Parking
- Total spaces: 3
- Parking features: Garage Door Opener, Attached/Detached, Concrete
- Garage spaces: 3
Features
- Levels: Two
- Stories: 2
- Patio & porch: Patio, Covered
- Exterior features: Gas Grill
- Pool features: Association
- Fencing: Back Yard
Lot
- Size: 0.44 Acres
- Dimensions: 74..66 x 206.21 IRR
- Features: Private
- Topography: Private
Details
- Additional structures: Guest House
- Parcel number: 072P A 05300 R0093633
- Special conditions: Standard
- Other equipment: Irrigation System
Construction
Type & style
- Home type: SingleFamily
- Architectural style: Traditional
- Property subtype: Single Family Residence, Residential
Materials
- Brick
- Roof: Shingle
Condition
- New construction: No
- Year built: 2006
Utilities & green energy
- Sewer: STEP System
- Water: Public
- Utilities for property: Electricity Available, Water Available, Underground Utilities
Community & HOA
Community
- Subdivision: Stewart Springs Sec 3 Ph 2 Pb30-94
HOA
- Has HOA: Yes
- Amenities included: Playground, Pool, Sidewalks, Underground Utilities
- Services included: Recreation Facilities
- HOA fee: $110 quarterly
Location
- Region: Murfreesboro
Financial & listing details
- Price per square foot: $260/sqft
- Tax assessed value: $539,700
- Annual tax amount: $2,531
- Date on market: 8/1/2026
- Electric utility on property: Yes
Estimated market value
Not available
Estimated sales range
Not available
Not available
Price history
| Date | Event | Price |
|---|---|---|
| 8/9/2026 | Pending sale | $799,900$260/sqft |
Source:  RealTracs MLS as distributed by MLS GRID #3318730 Report a problem RealTracs MLS as distributed by MLS GRID #3318730 Report a problem | ||
| 8/1/2026 | Listed for sale | $799,900+12.7%$260/sqft |
Source: RealTracs MLS as distributed by MLS GRID #3318730 Report a problem | ||
| 7/10/2025 | Sold | $710,000$231/sqft |
Source: Public Record Report a problem | ||
| 4/15/2025 | Pending sale | $710,000+125.5%$231/sqft |
Source:  NextHome #123456 Report a problem NextHome #123456 Report a problem | ||
| 4/12/2007 | Sold | $314,900$102/sqft |
Source: Public Record Report a problem | ||
Public tax history
| Year | Property taxes | Tax assessment |
|---|---|---|
| 2025 | $2,531 | $134,925 |
| 2024 | $2,531 | $134,925 |
| 2023 | $2,531 +16.1% | $134,925 |
| 2022 | $2,181 -4.8% | $134,925 +30.7% |
| 2021 | $2,291 | $103,225 |
| 2020 | $2,291 +5.7% | $103,225 |
| 2019 | $2,167 | $103,225 |
Find assessor info on the county website
Monthly payment
Est. payment
Payment breakdown
Explore the cost of this home by adjusting the details. Changes won't be saved.Climate risks
Neighborhood: 37129
Nearby schools
Schools provided by the listing agent
- Elementary: Brown's Chapel Elementary School
- Middle: Stewarts Creek Middle School
- High: Stewarts Creek High School
Source: RealTracs MLS as distributed by MLS GRID. This data may not be complete. We recommend contacting the local school district to confirm school assignments for this home.
Similar homes
- $785,0005 bd4 ba3.6k sqft1404 Stewart Creek Rd, Murfreesboro, TN 37129For Sale
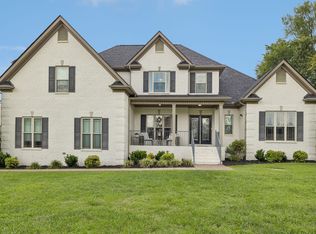
 MLS ID #3336166, Tad Ritchison. RealTracs MLS as distributed by MLS GRID
 - $724,9004 bd4 ba3.4k sqft7026 Grindstone Way, Murfreesboro, TN 37129For Sale
 MLS ID #3499753, Blake Johnson. RealTracs MLS as distributed by MLS GRID
 - $874,9004 bd4 ba4.2k sqft7030 Grindstone Way, Murfreesboro, TN 37129For Sale
 MLS ID #3510779, Jessica Warner. RealTracs MLS as distributed by MLS GRID
 - $790,0004 bd4 ba4k sqft1810 Waterford Rd, Murfreesboro, TN 37129For Sale
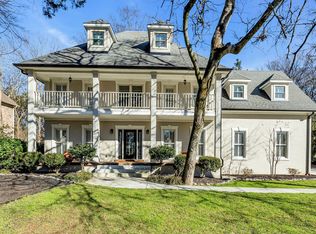 MLS ID #3073181, Bo Martindale. RealTracs MLS as distributed by MLS GRID
 - $789,9004 bd4 ba3.1k sqft504 Tybarber Ave, Murfreesboro, TN 37129For SaleMLS ID #3541377, Lea Anne Bedsole. RealTracs MLS as distributed by MLS GRID
- $669,0004 bd3 ba3.3k sqft2003 Woodcliff Dr, Smyrna, TN 37167For SaleMLS ID #3214348, Lisa Perry. RealTracs MLS as distributed by MLS GRID
- $809,9004 bd4 ba3.2k sqft190 Beverly Randolph Dr, Murfreesboro, TN 37129For SaleMLS ID #3322548, Bernita Duncan. RealTracs MLS as distributed by MLS GRID
- $759,9005 bd4 ba3.9k sqft2292 Alexander Blvd, Murfreesboro, TN 37130For SaleMLS ID #3547963, Jessica King. RealTracs MLS as distributed by MLS GRID
- $899,9004 bd4 ba4.4k sqft2205 Oakleigh Dr, Murfreesboro, TN 37129For SaleMLS ID #3320553, Haval Rizgar Kamake. RealTracs MLS as distributed by MLS GRID
- $674,5004 bd3 ba3.1k sqft1181 Allen Rd, Murfreesboro, TN 37129For SaleMLS ID #3312726, Gail Howie. RealTracs MLS as distributed by MLS GRID
- $681,5004 bd3 ba3k sqft408 Ruby Oaks Ln, Murfreesboro, TN 37128For SaleMLS ID #3287914, Joe Jennings. RealTracs MLS as distributed by MLS GRID
- $899,0003 bd3 ba2.9k sqft1216 Harvest Grove Blvd, Murfreesboro, TN 37129For SaleMLS ID #3545711, Shawan Weathers. RealTracs MLS as distributed by MLS GRID
- $634,9004 bd5 ba3.1k sqft1714 Satinwood Dr, Murfreesboro, TN 37129For SaleMLS ID #3519096, Yamil Suarez. RealTracs MLS as distributed by MLS GRID
- $799,9003 bd2 ba2.7k sqft425 Caledonian Ct, Nashville, TN 37211For SaleMLS ID #3593589, Eddie Ferrell. RealTracs MLS as distributed by MLS GRID
- $685,0004 bd3 ba2.8k sqft3028 Ballenger Dr, Nolensville, TN 37135For SaleMLS ID #3519108, Anchita Mathur. RealTracs MLS as distributed by MLS GRID
- $669,5004 bd3 ba2.9k sqft417 Sophie Hill Ct, Murfreesboro, TN 37128For SaleMLS ID #3286166, Cathy Pennington. RealTracs MLS as distributed by MLS GRID
- $524,0003 bd3 ba2.3k sqft1322 Tomahawk Trce, Murfreesboro, TN 37129For SaleMLS ID #3546088, Charlie Davidson. RealTracs MLS as distributed by MLS GRID
- $612,5003 bd3 ba3.1k sqft3035 Twisted Oak Dr, Murfreesboro, TN 37129For SaleMLS ID #3186708, Matt Herriman. RealTracs MLS as distributed by MLS GRID
- $734,9004 bd5 ba3.4k sqft2813 Schoolside St, Murfreesboro, TN 37128For SaleMLS ID #3500860, John Turner | Turner Victory Team. RealTracs MLS as distributed by MLS GRID
- $565,0005 bd3 ba2.8k sqft1329 Balson Dr, Murfreesboro, TN 37128For SaleMLS ID #3182962, John Nyago. RealTracs MLS as distributed by MLS GRID
