Skip main navigation
Sold for $308,000
  • $308,000

    417 EL SALVADOR DRIVE, LAKELAND, FL 33809

    3beds
    1,650sqft
    Single Family Residence
    Built in 1980
    7,875 Square Feet Lot
    $305,400 Zestimate®
    $187/sqft
    $1,898 Estimated rent

    Home value

    $305,400

    $275,000 - $339,000

    $1,898/mo

    Zestimate® history
    Loading
    Loading...

    Owner options

    List your home for rent

    $1,898/mo

    Rent Zestimate®

    Find your next renter with Zillow Rental Manager. Plus, with online applications, you can quickly screen prospective tenants – for free.

    Learn more

    $1,898/mo

    Rent Zestimate®

    Refinance and save

    $2,083/mo

    Est. payment

    Refinancing to a lower rate could help reduce your monthly payments and save thousands over the life of the loan.

    See today's rates

    $2,083/mo

    Est. payment

    Explore your selling options

    Work with a Zillow partner agent

    Leverage their expertise and Zillow's premium Showcase listings to get your home seen by more buyers.

    Get started

    List with your own agent

    Get your home in front of millions of buyers by listing it on Zillow.

    Learn how to do it

    Sell it yourself

    Take full control of how buyers see your home on Zillow by listing For Sale by Owner (FSBO).

    List your home

    What's special

    Renovated bathroomsGranite countertopsVersatile bonus roomElegant crown moldingSplit floor planWood plank tile floorsOversized driveway
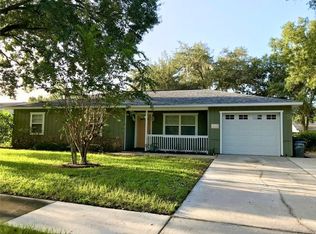
    One or more photo(s) has been virtually staged. LAKELAND GEM WITH MODERN COMFORTS AND CONVENIENT LOCATION Welcome to this delightful three-bedroom, two-bathroom residence nestled in the sought-after Lakeland neighborhood. This thoughtfully renovated home offers exceptional value in a location that perfectly balances tranquility with accessibility. The property showcases quality craftsmanship throughout, featuring elegant crown molding and a cozy fireplace with a charming wood mantle that serves as the perfect gathering spot on those rare Florida "chilly" evenings. The kitchen has been beautifully updated with granite countertops, modern wood cabinets, sensor lighting under the cabinets and a stylish backsplash that adds visual interest without overwhelming the space. Practicality meets style with wood plank tile floors that provide the warm aesthetic of hardwood with superior durability in Florida's climate. The split floor plan offers privacy for the primary bedroom while the renovated bathrooms feature contemporary fixtures and finishes. A versatile bonus room that serves as an office and provides additional living space to suit your unique needs. An oversized driveway is perfect for entertaining and accommodating multiple vehicles. This home includes all appliances—yes, even the washer and dryer—and comes equipped with an ADT security system for peace of mind. The location truly shines with proximity to daily conveniences. Plantation Square with its Publix Super Market is mere steps away for grocery needs. Families will appreciate being in the Lake Gibson High School district, while Lake Crago Dog Park offers a nearby retreat for four-legged family members. Interstate 4 access makes commuting a breeze, and you'll enjoy the financial benefit of no homeowners association fees. Your search for the perfect blend of comfort and convenience ends here!

    Zillow last checked:

    Listing updated:

    Listed by:

    Yevette Eden 863-602-5106,

    LA ROSA REALTY PRESTIGE 863-940-4850

    Bought with:

    Jeisy Castro Gonzalez, 3594958

    HOME PRIME REALTY LLC

    Source: Stellar MLS,MLS#: L4953113MLS LogoOriginating MLS: Lakeland

    Facts & features

    Interior

    Bedrooms & bathrooms
    • Bedrooms: 3
    • Bathrooms: 2
    • Full bathrooms: 2
    Rooms
    • Room types: Den/Library/Office, Utility Room
    Primary bedroom
    • Features: Walk-In Closet(s)
    • Level: First
    • Area: 180 Square Feet
    • Dimensions: 12x15
    Bedroom 2
    • Features: Coat Closet
    • Level: First
    • Area: 120 Square Feet
    • Dimensions: 10x12
    Bedroom 3
    • Features: Coat Closet
    • Level: First
    • Area: 110 Square Feet
    • Dimensions: 10x11
    Dining room
    • Level: First
    • Area: 88 Square Feet
    • Dimensions: 8x11
    Kitchen
    • Level: First
    • Area: 110 Square Feet
    • Dimensions: 10x11
    Living room
    • Level: First
    • Area: 208 Square Feet
    • Dimensions: 13x16
    Heating
    • Central
    Cooling
    • Central Air
    Appliances
    • Included: Dishwasher, Dryer, Electric Water Heater, Microwave, Range, Refrigerator, Washer
    • Laundry: Inside
    Features
    • Ceiling Fan(s), Crown Molding, Eating Space In Kitchen, Solid Wood Cabinets, Stone Counters, Walk-In Closet(s)
    • Flooring: Ceramic Tile
    • Windows: Blinds
    • Has fireplace: Yes
    • Fireplace features: Family Room, Wood Burning
    Interior area
    • Total structure area: 1,960
    • Total interior livable area: 1,650 sqft

    Property

    Parking
    • Total spaces: 1
    • Parking features: None
    • Attached garage spaces: 1
    Features
    • Levels: One
    • Stories: 1
    • Patio & porch: Covered, Deck, Patio, Porch
    • Exterior features: Private Mailbox, Sidewalk, Storage
    • Fencing: Chain Link,Fenced
    Lot
    • Size: 7,875 Square Feet
    • Dimensions: 75.0 x 105.0
    • Features: Cul-De-Sac, In County, Sidewalk
    • Residential vegetation: Trees/Landscaped
    Details
    • Additional structures: Shed(s)
    • Parcel number: 242719161300000400
    • Zoning: 0
    • Special conditions: None

    Construction

    Type & style
    • Home type: SingleFamily
    • Architectural style: Traditional
    • Property subtype: Single Family Residence
    Materials
    • Stucco
    • Foundation: Slab
    • Roof: Shingle
    Condition
    • New construction: No
    • Year built: 1980

    Utilities & green energy

    • Sewer: Public Sewer
    • Water: Public
    • Utilities for property: Cable Available, Public

    Community & HOA

    Community
    • Security: Security System, Smoke Detector(s)
    • Pet fee: $0 monthly
    • Subdivision: VALENCIA UNIT 1
    HOA
    • Has HOA: No
    Location
    • Region: Lakeland

    Financial & listing details

    • Price per square foot: $187/sqft
    • Tax assessed value: $230,487
    • Annual tax amount: $1,109
    • Date on market: 5/21/2025
    • Cumulative days on market: 12 days
    • Listing terms: Cash,Conventional,FHA,VA Loan
    • Ownership: Fee Simple
    • Total actual rent: 0
    • Road surface type: Paved

    Price history

    DateEventPrice
    7/3/2025Sold$308,000-6.7%$187/sqft
    Source: Stellar MLS #L4953113 Report a problem
    6/2/2025Pending sale$330,000$200/sqft
    Source: Stellar MLS #L4953113 Report a problem
    5/22/2025Listed for sale$330,000+153.8%$200/sqft
    Source: Stellar MLS #L4953113 Report a problem
    3/5/2013Listing removed$130,000$79/sqft
    Source: Realty World Homes of Distinction #L4639134 Report a problem
    1/13/2013Price change$130,000-3.7%$79/sqft
    Source: Realty World Homes of Distinction #L4639134 Report a problem
    10/12/2012Listed for sale$135,000+121.3%$82/sqft
    Source: Realty World Homes of Distinction #L4639134 Report a problem
    8/14/2012Sold$61,000-4.5%$37/sqft
    Source: Public Record Report a problem
    6/19/2012Price change$63,900-8.6%$39/sqft
    Source: Smart Realty of Polk Inc dba Keller Williams Realty #L4636102 Report a problem
    5/17/2012Price change$69,900-6.7%$42/sqft
    Source: Smart Realty of Polk Inc dba Keller Williams Realty #L4636102 Report a problem
    4/16/2012Listed for sale$74,900+73.8%$45/sqft
    Source: Smart Realty of Polk Inc dba Keller Williams Realty #L4636102 Report a problem
    2/22/2012Sold$43,100-64.7%$26/sqft
    Source: Public Record Report a problem
    8/23/2004Sold$122,000+46.1%$74/sqft
    Source: Public Record Report a problem
    10/26/2000Sold$83,500$51/sqft
    Source: Public Record Report a problem

    Public tax history

    YearProperty taxesTax assessment
    2025$4,043 +264.4%$230,487 +118.1%
    2024$1,110 +3.9%$105,662 +3%
    2023$1,068 +4.2%$102,584 +3%
    2022$1,024 +1.9%$99,596 +3%
    2021$1,006 +1.5%$96,695 +1.4%
    2020$991 +1.8%$95,360 +2.3%
    2019$973 $93,216 +1.9%
    2018$973 +2.2%$91,478 +2.1%
    2017$951 +5.1%$89,596 +2.1%
    2016$905 -1.2%$87,753 +0.7%
    2015$916 +8.8%$87,143 +0.8%
    2014$842 -42.9%$86,451 +14.1%
    2013$1,474 +153.8%$75,742 +22.4%
    2012$581 -9.7%$61,895 -13.6%
    2011$643 -18%$71,649 -10.7%
    2010$785 -47.2%$80,260 -30.5%
    2009$1,486 +6.2%$115,534 +0.1%
    2008$1,399 $115,419
    2007-- --
    2006$1,721 --
    2005-- --
    2004$1,682 +6.8%--
    2003$1,574 +6.1%$78,670 +5.3%
    2002$1,484 +9.1%$74,710 +9.1%
    2001$1,361 $68,490
    Find assessor info on the county website

    Neighborhood: 33809

    Nearby schools

    GreatSchools rating
    Schools provided by the listing agent
    • Elementary: Padgett Elem
    • Middle: Lake Gibson Middle/Junio
    • High: Lake Gibson High

    Source: Stellar MLS. This data may not be complete. We recommend contacting the local school district to confirm school assignments for this home.

    Get a cash offer in 3 minutes
    Find out how much your home could sell for in as little as 3 minutes with a no-obligation cash offer.
    Estimated market value
    $305,400
    Get a cash offer in 3 minutes
    Find out how much your home could sell for in as little as 3 minutes with a no-obligation cash offer.
    Estimated market value
    $305,400