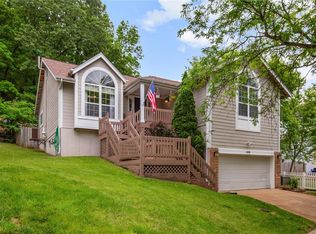
Welcome to this beautifully updated 3bedroom, 3 bath multi-level home tucked away on a quiet cul-de-sac. This home offers the perfect blend of comfort and convenience. Step inside and immediately feel at home with the bright and welcoming open-concept design. New easy care, waterproof LVP flooring spans the entire house., All the rooms have been freshly painted. The spacious living room, dining area and kitchen flow seamlessly together, creating an ideal space for both everyday living and entertaining. The well-equipped kitchen offers stainless appliances, white cabinetry, tile backsplash, pantry, new sink, faucets and granite countertops. A new sliding door off the dining area leads to large 15x12 deck overlooking a generous sized fenced yard, a perfect space for summer BBQS or just relaxing. The three main floor bedrooms include a primary with an en-suite bath and hall bath to service the other two. Both baths have new toilets and faucets. The finished lower level adds incredible versatility with a spacious family room, full bath and a walk- up, 8 ft. wet bar with granite countertops. New roof, gutters and down spouts 2026. HVAC-2024. This move in ready home is in Parkway school district, close to highway access, dining and shopping.
Closed
Zillow last checked:
Listing updated:
Bought with:
Zafer Syed, 2001019925
RE/MAX Results
Source: MARIS,MLS#: 26049132 Originating MLS: St. Louis Association of REALTORS
Originating MLS: St. Louis Association of REALTORSPrice history
| Date | Event | Price |
|---|---|---|
| 9/20/2026 | Listing removed | $2,400$2/sqft |
Source: MARIS #26058740 Report a problem | ||
| 9/11/2026 | Listed for rent | $2,400+26.3%$2/sqft |
Source: MARIS #26058740 Report a problem | ||
| 8/31/2026 | Sold | -- |
Source:  MARIS #26049132 Report a problem MARIS #26049132 Report a problem | ||
| 8/4/2026 | Pending sale | $325,000+91.3%$219/sqft |
Source: MARIS #26049132 Report a problem | ||
| 7/6/2023 | Listing removed | -- |
Source: MARIS #23033940 Report a problem | ||
| 7/4/2023 | Listed for rent | $1,900$1/sqft |
Source: MARIS #23033940 Report a problem | ||
| 6/18/2023 | Listing removed | -- |
Source: MARIS #23033940 Report a problem | ||
| 6/16/2023 | Listed for rent | $1,900+26.7%$1/sqft |
Source: MARIS #23033940 Report a problem | ||
| 2/21/2020 | Listing removed | $1,500$1/sqft |
Source: RE/MAX Results #19085562 Report a problem | ||
| 1/2/2020 | Price change | $1,500-3.2%$1/sqft |
Source: RE/MAX Results #19085562 Report a problem | ||
| 11/21/2019 | Listed for rent | $1,550$1/sqft |
Source: RE/MAX Results #19085562 Report a problem | ||
| 12/23/2017 | Listing removed | $1,550$1/sqft |
Source: RE/MAX Results #17087641 Report a problem | ||
| 11/5/2017 | Listed for rent | $1,550+3.3%$1/sqft |
Source: RE/MAX Results #17087641 Report a problem | ||
| 6/26/2014 | Listing removed | $1,500$1/sqft |
Source: RE/MAX PROPERTIES WEST #14030222 Report a problem | ||
| 5/31/2014 | Listed for rent | $1,500$1/sqft |
Source: RE/MAX Properties West #14030222 Report a problem | ||
| 4/30/2014 | Sold | -- |
Source: MARIS #13056240 Report a problem | ||
| 4/16/2014 | Pending sale | $169,900$115/sqft |
Source: RE/MAX PROPERTIES WEST #13056240 Report a problem | ||
| 3/26/2014 | Price change | $169,900-2.9%$115/sqft |
Source: RE/MAX PROPERTIES WEST #13056240 Report a problem | ||
| 1/29/2014 | Price change | $174,900-2.3%$118/sqft |
Source: RE/MAX PROPERTIES WEST #13056240 Report a problem | ||
| 10/8/2013 | Listed for sale | $179,000$121/sqft |
Source: RE/MAX PROPERTIES WEST #13056240 Report a problem | ||
Get a cash offer in 3 minutes
Find out how much your home could sell for in as little as 3 minutes with a no-obligation cash offer.
Estimated market value
$314,100
