Skip main navigation
Sold for $1,104,933
  • $1,104,933

    417 Emmett Ct, Collegeville, PA 19426

    4beds
    3,047sqft
    Single Family Residence
    Built in 2025
    9,038 Square Feet Lot
    $1,137,800 Zestimate®
    $363/sqft
    $4,330 Estimated rent

    Home value

    $1,137,800

    Estimated sales range

    Not available

    $4,330/mo

    Zestimate® history
    Loading
    Loading...

    Owner options

    List your home for rent

    $4,330/mo

    Rent Zestimate®

    Find your next renter with Zillow Rental Manager. Plus, with online applications, you can quickly screen prospective tenants – for free.

    Learn more

    $4,330/mo

    Rent Zestimate®

    Refinance and save

    $7,344/mo

    Est. payment

    Refinancing to a lower rate could help reduce your monthly payments and save thousands over the life of the loan.

    See today's rates

    $7,344/mo

    Est. payment

    Explore your selling options

    Work with a Zillow partner agent

    Leverage their expertise and Zillow's premium Showcase listings to get your home seen by more buyers.

    Get started

    List with your own agent

    Get your home in front of millions of buyers by listing it on Zillow.

    Learn how to do it

    Sell it yourself

    Take full control of how buyers see your home on Zillow by listing For Sale by Owner (FSBO).

    List your home

    What's special

    Added fireplaceWell-appointed bedroomsLarge loft spaceLarge officePrimary suiteOpen conceptCasual eating area
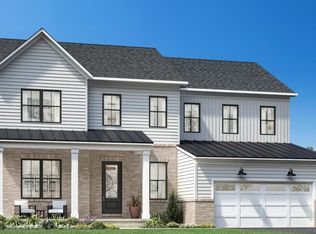
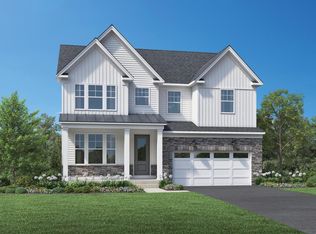
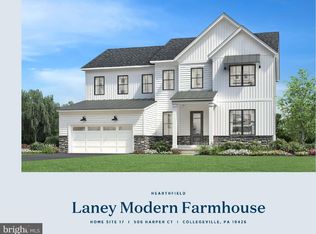
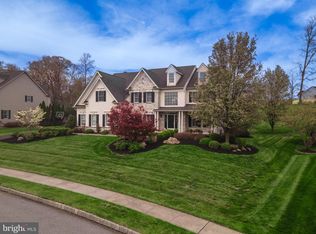
    Welcome to Hearthfield. A brand-new Toll Brothers single family community consisting of 54 homes in the Spring Ford School District. A quick move in home waiting just for you. Enter the Pickering's open foyer and Flex Room space which leads you into the stunning open concept. The kitchen and great room combined with an added fireplace and casual eating area, is the prefect place for your mornings. Enjoy entertaining on the main living level and then head out onto your beautiful covered luxury outdoor living space to continue the party. This floor has a large office, perfect for remote working with stunning views. Head upstairs to your primary suite that has a large walk-in closet, master bath with dual-sink vanity, and an expanded shower with a seat. A large loft space awaits your vision with endless options as a secondary living space. Three well-appointed bedrooms, two full bathrooms, and your laundry area complete the upper level. This home has already had professional designer finishes added. You cannot beat this location with access to all shopping and dining in the local areas. The community is also convenient to major highways including I-76, Routes 422, 202, and the PA Turnpike. *Photos coming soon

    Zillow last checked:

    Listing updated:

    Listed by:

    Shelby Goodman 484-203-8655,

    Toll Brothers Real Estate, Inc.

    Bought with:

    Ms. Lisa Grater, RS333470

    RE/MAX Reliance

    Source: Bright MLS,MLS#: PAMC2132250MLS Logo

    Facts & features

    Interior

    Bedrooms & bathrooms
    • Bedrooms: 4
    • Bathrooms: 4
    • Full bathrooms: 3
    • 1/2 bathrooms: 1
    • Main level bathrooms: 1
    Rooms
    • Room types: Primary Bedroom, Bedroom 2, Bedroom 3, Bedroom 4, Great Room, Loft, Office
    Primary bedroom
    • Level: Upper
    • Area: 255 Square Feet
    • Dimensions: 17 x 15
    Bedroom 2
    • Level: Upper
    • Area: 144 Square Feet
    • Dimensions: 12 x 12
    Bedroom 3
    • Level: Upper
    • Area: 156 Square Feet
    • Dimensions: 13 x 12
    Bedroom 4
    • Level: Upper
    • Area: 156 Square Feet
    • Dimensions: 13 x 12
    Great room
    • Level: Main
    • Area: 255 Square Feet
    • Dimensions: 17 x 15
    Loft
    • Level: Upper
    • Area: 224 Square Feet
    • Dimensions: 16 x 14
    Office
    • Level: Main
    • Area: 143 Square Feet
    • Dimensions: 13 x 11
    Heating
    • Forced Air, Natural Gas
    Cooling
    • Central Air, Electric
    Appliances
    • Included: Gas Water Heater
    Features
    • Basement: Concrete,Rough Bath Plumb,Sump Pump
    • Number of fireplaces: 1
    Interior area
    • Total structure area: 3,047
    • Total interior livable area: 3,047 sqft
    • Finished area above ground: 3,047

    Property

    Parking
    • Total spaces: 4
    • Parking features: Garage Faces Front, Garage Door Opener, Attached, Driveway, On Street
    • Attached garage spaces: 2
    • Uncovered spaces: 2
    Accessibility
    • Accessibility features: None
    Features
    • Levels: Two
    • Stories: 2
    • Pool features: None
    Lot
    • Size: 9,038 Square Feet
    Details
    • Additional structures: Above Grade
    • Parcel number: NO TAX RECORD
    • Zoning: RES
    • Special conditions: Standard

    Construction

    Type & style
    • Home type: SingleFamily
    • Architectural style: Contemporary
    • Property subtype: Single Family Residence
    Materials
    • Stone, Vinyl Siding
    • Foundation: Concrete Perimeter
    Condition
    • Excellent
    • New construction: Yes
    • Year built: 2025
    Details
    • Builder model: Pickering
    • Builder name: Toll Brothers

    Utilities & green energy

    • Sewer: Public Sewer
    • Water: Public

    Community & HOA

    Community
    • Subdivision: None Available
    HOA
    • Has HOA: Yes
    • HOA fee: $258 monthly
    Location
    • Region: Collegeville
    • Municipality: UPPER PROVIDENCE TWP

    Financial & listing details

    • Price per square foot: $363/sqft
    • Annual tax amount: $15,733
    • Date on market: 3/11/2025
    • Listing agreement: Exclusive Right To Sell
    • Ownership: Fee Simple

    Price history

    DateEventPrice
    5/30/2025Sold$1,104,933-7.5%$363/sqft
    Source: Bright MLS #PAMC2132250 Report a problem
    4/30/2025Pending sale$1,194,933$392/sqft
    Source: Bright MLS #PAMC2132250 Report a problem
    2/13/2025Price change$1,194,933+6.2%$392/sqft
    Source: Toll Brothers Inc. Report a problem
    1/13/2025Listed for sale$1,125,098$369/sqft
    Source: Toll Brothers Inc. Report a problem

    Public tax history

    Tax history is unavailable.

    Neighborhood: 19426

    Nearby schools

    GreatSchools rating
    Schools provided by the listing agent
    • Elementary: Upper Providence
    • Middle: Spring-frd
    • High: Spring-frd
    • District: Spring-ford Area

    Source: Bright MLS. This data may not be complete. We recommend contacting the local school district to confirm school assignments for this home.

    Get a cash offer in 3 minutes
    Find out how much your home could sell for in as little as 3 minutes with a no-obligation cash offer.
    Estimated market value
    $1,137,800
    Get a cash offer in 3 minutes
    Find out how much your home could sell for in as little as 3 minutes with a no-obligation cash offer.
    Estimated market value
    $1,137,800