Skip main navigation
Closed
  • $429,900

    417 Equestrian Walk Lot 26, Winder, GA 30680

    4beds
    2,680sqft
    Single Family Residence
    Built in 2026
    0.6 Acres Lot
    $431,000 Zestimate®
    $160/sqft
    $2,603 Estimated rent

    Home value

    $431,000

    $384,000 - $483,000

    $2,603/mo

    Zestimate® history
    Loading
    Loading...

    Owner options

    List your home for rent

    $2,603/mo

    Rent Zestimate®

    Find your next renter with Zillow Rental Manager. Plus, with online applications, you can quickly screen prospective tenants – for free.

    Learn more

    $2,603/mo

    Rent Zestimate®

    Refinance and save

    $2,935/mo

    Est. payment

    Refinancing to a lower rate could help reduce your monthly payments and save thousands over the life of the loan.

    See today's rates

    $2,935/mo

    Est. payment

    Explore your selling options

    Work with a Zillow partner agent

    Leverage their expertise and Zillow's premium Showcase listings to get your home seen by more buyers.

    Get started

    List with your own agent

    Get your home in front of millions of buyers by listing it on Zillow.

    Learn how to do it

    Sell it yourself

    Take full control of how buyers see your home on Zillow by listing For Sale by Owner (FSBO).

    List your home

    What's special

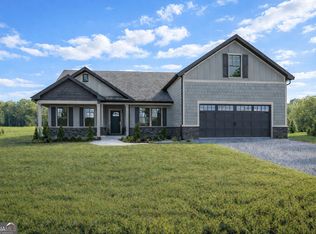
    Dedicated sitting roomOpen inviting layoutDining roomOversized walk-in closetLarge level lotsGranite countertopsLuxury vinyl plank flooring
    Introducing Equestrian Falls - a new home community of beautifully crafted homes, blending large level lots, thoughtfully designed floor plans, and modern updates. Located on a breathtaking property that was once a picturesque horse farm-one of the most desirable settings in Barrow County. The Harcourt Plan offers modern living with standout architectural details. This spacious 4-bedroom, 3.5-bath home features approximately 2,680 square feet and an open, inviting layout designed for both everyday living and entertaining. The great room boasts vaulted ceilings with built-in bookshelves, creating a stunning focal point that flows seamlessly into the open-concept kitchen. A large kitchen island, granite countertops, and luxury vinyl plank flooring elevate the space, while a dedicated sitting room and dining room add versatility and charm. The primary suite is a true retreat, complete with a sitting area, an oversized walk-in closet, and a spa-like bathroom featuring a dual vanity. With thoughtful design, desirable finishes, and a setting that truly sets it apart, the Harcourt Plan delivers style, space, and comfort in a beautiful new-build home. Additional homes available & coming soon! There are more homes to see and show while you are out here. It's well worth your time to come visit us! Secondary photos are stock photos. Estimated completion in March 2026.

    Zillow last checked:

    Listing updated:

    Listed by:

    Kristin K Thomas 678-758-0462,

    Reynolds Realty LLC,

    Baley Wall 678-227-9071,

    Reynolds Realty LLC

    Bought with:

    Rowenna Bauza, 378625

    La Rosa Realty Georgia LLC

    Source: GAMLS,MLS#: 10686247MLS Logo

    Facts & features

    Interior

    Bedrooms & bathrooms
    • Bedrooms: 4
    • Bathrooms: 4
    • Full bathrooms: 3
    • 1/2 bathrooms: 1
    • Main level bathrooms: 2
    • Main level bedrooms: 3
    Dining room
    • Features: Seats 12+, L Shaped
    Kitchen
    • Features: Kitchen Island, Pantry, Solid Surface Counters, Walk-in Pantry
    Heating
    • Central, Electric, Heat Pump, Zoned
    Cooling
    • Ceiling Fan(s), Central Air, Electric, Heat Pump, Zoned
    Appliances
    • Included: Dishwasher, Electric Water Heater, Microwave, Oven/Range (Combo), Stainless Steel Appliance(s)
    • Laundry: In Hall
    Features
    • Bookcases, Double Vanity, Master On Main Level, Separate Shower, Soaking Tub, Split Bedroom Plan, Tray Ceiling(s), Vaulted Ceiling(s), Walk-In Closet(s)
    • Flooring: Carpet, Other, Vinyl
    • Windows: Double Pane Windows
    • Basement: None
    • Number of fireplaces: 1
    • Fireplace features: Other
    Interior area
    • Total structure area: 2,680
    • Total interior livable area: 2,680 sqft
    • Finished area above ground: 2,680
    • Finished area below ground: 0

    Property

    Parking
    • Total spaces: 2
    • Parking features: Attached, Garage
    • Has attached garage: Yes
    Features
    • Levels: One and One Half
    • Stories: 1
    • Patio & porch: Porch
    Lot
    • Size: 0.60 Acres
    • Features: Level, Sloped
    Details
    • Parcel number: XX104K 026
    • Special conditions: Agent/Seller Relationship

    Construction

    Type & style
    • Home type: SingleFamily
    • Architectural style: Brick/Frame,Craftsman,Ranch,Traditional
    • Property subtype: Single Family Residence
    Materials
    • Concrete, Brick
    • Foundation: Slab
    • Roof: Composition
    Condition
    • Under Construction
    • New construction: Yes
    • Year built: 2026
    Details
    • Warranty included: Yes

    Utilities & green energy

    • Sewer: Septic Tank
    • Water: Public
    • Utilities for property: Electricity Available, Underground Utilities, Water Available
    Green energy
    • Energy efficient items: Insulation, Windows

    Community & neighborhood

    Security
    • Security features: Carbon Monoxide Detector(s), Smoke Detector(s)
    Community
    • Community features: Sidewalks, Street Lights
    Location
    • Region: Winder
    • Subdivision: Equestrian Falls

    HOA & financial

    HOA
    • Has HOA: Yes
    • HOA fee: $350 annually
    • Services included: Other

    Other

    Other facts
    • Listing agreement: Exclusive Right To Sell
    • Listing terms: Cash,Conventional,FHA,Fannie Mae Approved,Freddie Mac Approved,VA Loan

    Price history

    DateEventPrice
    3/26/2026Sold$429,900$160/sqft
    Source: GAMLS #10686247 Report a problem
    2/22/2026Pending sale$429,900$160/sqft
    Source: GAMLS #10686247 Report a problem
    2/5/2026Listed for sale$429,900$160/sqft
    Source: GAMLS #10686247 Report a problem

    Public tax history

    Tax history is unavailable.

    Neighborhood: 30680

    Nearby schools

    GreatSchools rating
    Schools provided by the listing agent
    • Elementary: County Line
    • Middle: Russell
    • High: Winder Barrow

    Source: GAMLS. This data may not be complete. We recommend contacting the local school district to confirm school assignments for this home.

    Get a cash offer in 3 minutes
    Find out how much your home could sell for in as little as 3 minutes with a no-obligation cash offer.
    Estimated market value
    $431,000
    Get a cash offer in 3 minutes
    Find out how much your home could sell for in as little as 3 minutes with a no-obligation cash offer.
    Estimated market value
    $431,000