Make this your new home in the City of Latrobe! This charming two-story home offers an inviting eat-in kitchen complete with appliances, plus the convenience of first-floor laundry including washer and dryer. Bedrooms are nicely sized with comfortable living space throughout. The walk-up attic features a beautifully finished room that could serve as a 4th bedroom, home office, or exercise space. Enjoy outdoor living on the concrete patio in the backyard—perfect for relaxing or entertaining as the warmer weather approaches. A two-car detached garage provides ample parking and storage. A great opportunity to own a well-maintained home in a convenient location!
Under contract
Price cut: $4.6K (6/9)
$159,900
417 Fairmont St, Latrobe, PA 15650
4beds
1,456sqft
Single Family Residence
Built in 1900
871 Square Feet Lot
$158,800 Zestimate®
$110/sqft
$-- HOA
What's special
Comfortable living space throughoutInviting eat-in kitchen
- 162 days |
- 419 |
- 26 |
Zillow last checked:
Listing updated:
Listed by:
Amy Latimer 724-539-3525,
SCALISE REAL ESTATE 724-539-3525
Source: WPMLS,MLS#: 1739419 Originating MLS: West Penn Multi-List
Originating MLS: West Penn Multi-ListFacts & features
Interior
Bedrooms & bathrooms
- Bedrooms: 4
- Bathrooms: 2
- Full bathrooms: 1
- 1/2 bathrooms: 1
Primary bedroom
- Level: Upper
- Dimensions: 14x13
Bedroom 2
- Level: Upper
- Dimensions: 13x12
Bedroom 3
- Level: Upper
- Dimensions: 13x13
Bedroom 4
- Level: Upper
Dining room
- Level: Main
- Dimensions: 13x13
Kitchen
- Level: Main
- Dimensions: 13x11
Laundry
- Level: Main
Living room
- Level: Main
- Dimensions: 14x13
Heating
- Forced Air, Gas
Cooling
- Wall/Window Unit(s)
Appliances
- Included: Some Electric Appliances, Dryer, Refrigerator, Stove, Washer
Features
- Window Treatments
- Flooring: Ceramic Tile, Hardwood, Carpet
- Windows: Window Treatments
- Basement: Full,Walk-Out Access
- Has fireplace: No
Interior area
- Total structure area: 1,456
- Total interior livable area: 1,456 sqft
Property
Parking
- Total spaces: 2
- Parking features: Detached, Garage, Garage Door Opener
- Has garage: Yes
Features
- Levels: Three Or More
- Stories: 3
- Pool features: None
Lot
- Size: 871 Square Feet
- Dimensions: 25 x 118
Details
- Parcel number: 1503100404
Construction
Type & style
- Home type: SingleFamily
- Architectural style: Colonial,Three Story
- Property subtype: Single Family Residence
Materials
- Frame, Vinyl Siding
- Roof: Composition
Condition
- Resale
- Year built: 1900
Utilities & green energy
- Sewer: Public Sewer
- Water: Public
Community & HOA
Community
- Features: Public Transportation
- Subdivision: Brinker plan
Location
- Region: Latrobe
Financial & listing details
- Price per square foot: $110/sqft
- Tax assessed value: $10,060
- Annual tax amount: $1,398
- Date on market: 2/10/2026
Estimated market value
$158,800
$151,000 - $167,000
$1,483/mo
Price history
| Date | Event | Price |
|---|---|---|
| 7/17/2026 | Pending sale | $159,900$110/sqft |
Source:  WPMLS #1739419 Report a problem WPMLS #1739419 Report a problem | ||
| 7/10/2026 | Listed for sale | $159,900$110/sqft |
Source: WPMLS #1739419 Report a problem | ||
| 6/22/2026 | Contingent | $159,900$110/sqft |
Source: WPMLS #1739419 Report a problem | ||
| 6/9/2026 | Price change | $159,900-2.8%$110/sqft |
Source: WPMLS #1739419 Report a problem | ||
| 5/19/2026 | Price change | $164,500-3.2%$113/sqft |
Source: WPMLS #1739419 Report a problem | ||
| 3/17/2026 | Price change | $169,900+6.3%$117/sqft |
Source: WPMLS #1739419 Report a problem | ||
| 3/10/2026 | Listed for sale | $159,900$110/sqft |
Source: WPMLS #1739419 Report a problem | ||
| 2/26/2026 | Pending sale | $159,900$110/sqft |
Source: WPMLS #1739419 Report a problem | ||
| 2/10/2026 | Listed for sale | $159,900+59.9%$110/sqft |
Source: WPMLS #1739419 Report a problem | ||
| 8/18/2016 | Sold | $100,000-9.1%$69/sqft |
Source: WPMLS #1222371 Report a problem | ||
| 7/3/2016 | Pending sale | $110,000$76/sqft |
Source: SCALISE REAL ESTATE #1222371 Report a problem | ||
| 5/9/2016 | Listed for sale | $110,000+3.8%$76/sqft |
Source: SCALISE REAL ESTATE #1222371 Report a problem | ||
| 9/14/2015 | Listing removed | $106,000$73/sqft |
Source: SCALISE REAL ESTATE #1063939 Report a problem | ||
| 6/22/2015 | Listed for sale | $106,000-3.6%$73/sqft |
Source: SCALISE REAL ESTATE #1063939 Report a problem | ||
| 7/11/2008 | Sold | $110,000+3.8%$76/sqft |
Source: Public Record Report a problem | ||
| 7/12/2007 | Sold | $106,000+33.9%$73/sqft |
Source: Public Record Report a problem | ||
| 7/2/2002 | Sold | $79,150$54/sqft |
Source: Public Record Report a problem | ||
Public tax history
| Year | Property taxes | Tax assessment |
|---|---|---|
| 2024 | $1,388 +5.3% | $10,060 |
| 2023 | $1,318 +2.3% | $10,060 |
| 2022 | $1,288 +0.8% | $10,060 |
| 2021 | $1,278 +1.8% | $10,060 |
| 2020 | $1,255 | $10,060 |
| 2019 | $1,255 +1.2% | $10,060 |
| 2018 | $1,240 +1.4% | $10,060 |
| 2017 | $1,222 +0.8% | $10,060 |
| 2016 | $1,212 | $10,060 |
| 2015 | $1,212 +0.8% | $10,060 |
| 2014 | $1,202 +0.8% | $10,060 |
| 2013 | $1,192 +1.3% | $10,060 |
| 2012 | $1,177 | $10,060 |
| 2011 | $1,177 +1.7% | $10,060 |
| 2010 | $1,157 +4.1% | $10,060 |
| 2009 | $1,112 +13.6% | $10,060 |
| 2008 | $979 | $10,060 +12% |
| 2007 | $979 +1.4% | $8,980 |
| 2006 | $965 +2.9% | $8,980 |
| 2005 | $938 +6.6% | $8,980 |
| 2004 | $880 +11.4% | $8,980 |
| 2003 | $790 +2.3% | $8,980 |
| 2002 | $772 +4.2% | $8,980 |
| 2000 | $741 | $8,980 |
Find assessor info on the county website
Monthly payment
Est. payment
Payment breakdown
Explore the cost of this home by adjusting the details. Changes won't be saved.Climate risks
Neighborhood: 15650
Nearby schools
GreatSchools rating
- 6/10Latrobe El SchoolGrades: K-6Distance: 0.4 mi
- 7/10Greater Latrobe Junior High SchoolGrades: 7-8Distance: 2.3 mi
- 7/10Greater Latrobe Senior High SchoolGrades: 9-12Distance: 2.3 mi
Schools provided by the listing agent
- District: Greater Latrobe
Source: WPMLS. This data may not be complete. We recommend contacting the local school district to confirm school assignments for this home.
- $1,760-- bd-- ba-- sqft415 Fairmont St, Latrobe, PA 15650Sold
- $178,400-- bd-- ba2k sqft419 Fairmont St, Latrobe, PA 15650Off Market
- $156,600-- bd-- ba-- sqft413 Fairmont St, Latrobe, PA 15650Off Market
- $152,6003 bd2 ba1k sqft423 Fairmont St, Latrobe, PA 15650Off Market
- $172,400-- bd-- ba-- sqft409 Fairmont St, Latrobe, PA 15650Off Market
- $176,600-- bd-- ba-- sqft427 Fairmont St, Latrobe, PA 15650Off Market
- $154,700-- bd-- ba-- sqft418 Saint Clair St, Latrobe, PA 15650Off Market
- $---- bd-- ba-- sqft1409 Truman Ave, Latrobe, PA 15650Off Market
A local agent can set up tours, give advice and negotiate with sellers.
Similar homes
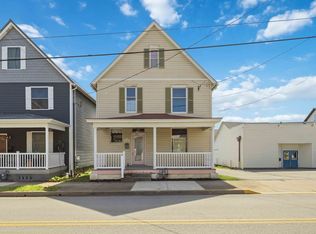
- $179,9004 bd2 ba2.1k sqft1607 Ligonier St, Latrobe, PA 15650For Sale
 MLS ID #1751579, Elizabeth Brady. WPMLS
 - $160,0003 bd2 ba1.3k sqft302 Morningside Dr, Latrobe, PA 15650For Sale
 MLS ID #11863208, Jack Brown, WHITETAIL PROPERTIES REAL ESTATE LLC (PA). My State MLS
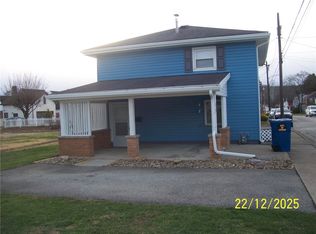
 - $156,9003 bd1 ba1.4k sqft49 E 4th Ave, Latrobe, PA 15650For Sale
 MLS ID #1735179, John Schmidt. WPMLS
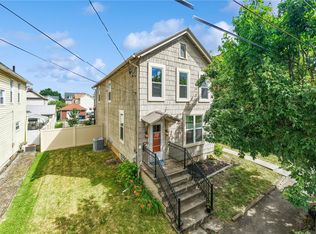
 - $229,9003 bd3 ba1.5k sqft312 Gertrude St, Latrobe, PA 15650For Sale
 MLS ID #1760737, Tami Meinhardt. WPMLS
 - $84,9003 bd-- ba1.1k sqft26 Miller St, Latrobe, PA 15650For SaleMLS ID #1755713, Tobias Biddle. WPMLS
- $--5 bd2 ba1.3k sqft252 Spring Valley Rd, Jeannette, PA 15644AuctionAuction.com 1
- $--4 bd2 ba2k sqft197 Power Plant Rd, Coral, PA 15731AuctionAuction.com 2
- $149,9002 bd1 ba1.2k sqft407 W 5th Ave, Derry, PA 15627For SaleMLS ID #1761354, Steve Limani. WPMLS
- $225,0003 bd3 ba1.5k sqft1196 Buchanan Rd, White, PA 15490For SaleMLS ID #1765883, Carolyn Domasky. WPMLS
- $--4 bd1 ba1.9k sqft1501 Ashland St, Greensburg, PA 15601AuctionAuction.com 1
- $184,9002 bd2 ba988 sqft1563 Route 30, Ligonier, PA 15658For SaleMLS ID #1764277, Wendy Ritenour. WPMLS
- $179,9001 bd1 ba896 sqft165 N Valley St, Derry, PA 15627For SaleMLS ID #1756929, Ryan Scalise. WPMLS
- $175,0005 bd-- ba1.3k sqft1035 Ohio St, Jeannette, PA 15644For SaleMLS ID #1759218, Jami Hudson. WPMLS
- $168,7003 bd1 ba1k sqft1214 Poplar St, Greensburg, PA 15601For SaleMLS ID #1763145, George Fratini. WPMLS
- $130,0004 bd2 ba1.6k sqft512 Sidney St, Greensburg, PA 15601For SaleMLS ID #1751566, Jordan Gropp. WPMLS
- $150,0003 bd2 ba1.1k sqft6290 Italy Rd, Export, PA 15632For SaleMLS ID #1759440, Antoinette Pampena. WPMLS
- $110,0004 bd2 ba1.2k sqft218 N 4th St, Jeannette, PA 15644For SaleMLS ID #1765750, Lindy Sgambati-Cox. WPMLS
- $--3 bd2 ba1.4k sqft210 N Church St, Mount Pleasant, PA 15666AuctionAuction.com 1
- $235,0003 bd1 ba1.5k sqft205 Woods Rd, Ligonier, PA 15658New ConstructionMLS ID #1760509, Wendy Johnston. WPMLS
- $--2 bd1 ba968 sqft107 Primrose Ln, Greensburg, PA 15601AuctionAuction.com 1
