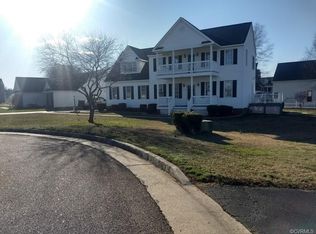
STEAL OF A DEAL! WATERFRONT LIVING AT ITS BEST! Don't miss this rare and exceptional opportunity to enjoy life on the James River, just in time for summer and for years to come! This fabulous colonial brick home is on a spacious 1.3-acre lot with its beautiful sandy beach. This waterfront gem offers endless possibilities for relaxation, recreation, and entertainment. Featuring a spacious country-style front porch that welcomes you into an inviting foyer, this home perfectly blends charm and comfort from the moment you arrive. Includes a spacious formal living and dining room, a large family room that flows into a bright Florida rm with panoramic water views, and an eat-in kitchen equipped with granite countertops, stainless steel appliances, a center island, an eat-off 2-tier peninsula, a pantry, and a charming breakfast nook with a bay window. Upstairs, you will find the primary suite with a walk-in closet, en-suite bath, and a second Florida rm offering serene waterfront vistas. Three additional bedrooms and two more full baths provide great space for family and guests. Highlights include an Open and Inviting Floor Plan, Hardwood Floors, Recess Lighting, Chair and Crown Moldings, French Doors, Raised Panel Wood Cabinetry, Granite Countertops, SS Appliances, Sunrooms on both First and Second level, Plantation Blinds, Gas Fireplace, Ceramic Tile and Wood Flooring Throughout (No Carpet), Ceiling Fans, Anderson Windows, Gutters, Encapsulated Crawlspace, Two-Car Garage with Garage Door Opener and Pedestrian Door, Trex Decking on Front Porch and Deck, Vinyl Railings, Whole House Generac, Shed, Beautifully Landscaped, and More! Whether you're looking for a full-time residence or a peaceful weekend escape, this home delivers! Located just minutes from Jordan Point Yacht Club and Marina, The Salty Siren Restaurant, and Sunset Cove Country Club. You will enjoy easy access to boating and waterfront activities. This is truly a special place to begin and end your days where you will experience fabulous sunrises and sunsets.
Sold for $620,000
Zillow last checked:
Listing updated:
Bought with:
Travis Kidd, 0225257990
ERA Woody Hogg & Assoc
Source: CVRMLS,MLS#: 2508955 Originating MLS: Central Virginia Regional MLS
Originating MLS: Central Virginia Regional MLSPrice history
| Date | Event | Price |
|---|---|---|
| 9/5/2025 | Sold | $620,000-4.6%$189/sqft |
Source:  CVRMLS #2508955 Report a problem CVRMLS #2508955 Report a problem | ||
| 8/20/2025 | Pending sale | $650,000$198/sqft |
Source: CVRMLS #2508955 Report a problem | ||
| 8/5/2025 | Price change | $650,000-7.1%$198/sqft |
Source: CVRMLS #2508955 Report a problem | ||
| 7/8/2025 | Price change | $699,950-9.6%$213/sqft |
Source: CVRMLS #2508955 Report a problem | ||
| 5/22/2025 | Price change | $774,500-3.1%$236/sqft |
Source: CVRMLS #2508955 Report a problem | ||
| 4/5/2025 | Listed for sale | $799,500+58.3%$243/sqft |
Source: CVRMLS #2508955 Report a problem | ||
| 7/10/2017 | Sold | $505,000-1.9%$154/sqft |
Source: CVRMLS #1706176 Report a problem | ||
| 5/20/2017 | Price change | $515,000-1.9%$157/sqft |
Source: Napier REALTORS ERA #1706176 Report a problem | ||
| 2/23/2017 | Price change | $525,000-1.9%$160/sqft |
Source: Owner Report a problem | ||
| 10/8/2016 | Price change | $535,000-1.8%$163/sqft |
Source: Owner Report a problem | ||
| 8/4/2016 | Price change | $545,000-0.4%$166/sqft |
Source: Long & Foster REALTORS #1617422 Report a problem | ||
| 7/22/2016 | Price change | $547,000-0.4%$167/sqft |
Source: Long & Foster REALTORS #1617422 Report a problem | ||
| 5/21/2016 | Price change | $549,000-0.2%$167/sqft |
Source: Long & Foster REALTORS #1617422 Report a problem | ||
| 2/13/2016 | Listed for sale | $550,000+62%$167/sqft |
Source: Owner Report a problem | ||
| 7/10/2001 | Sold | $339,500$103/sqft |
Source: Agent Provided Report a problem | ||
Nearby homes
- $705,4004 bd3 ba3k sqft425 Farrar Lndg, North Prince George, VA 23860Off Market

- $435,2003 bd3 ba2.1k sqft324 Lighthouse Pointe, North Prince George, VA 23860Off Market
- $343,4000.28 acres316 Lighthouse Pointe, North Prince George, VA 23860Off Market
- $428,7004 bd3 ba2.3k sqft409 Farrar Lndg, North Prince George, VA 23860Off Market
Get a cash offer in 3 minutes
Find out how much your home could sell for in as little as 3 minutes with a no-obligation cash offer.
Estimated market value
$634,200
