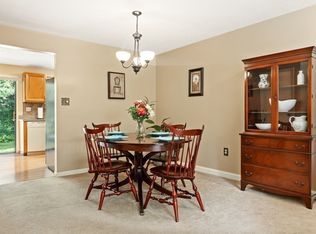
Welcome to this fully renovated tri-level townhouse in Bradford, MA. This beautiful 2-bedroom, 1.5-bathroom home is move-in ready and boasts a range of modern upgrades. Features include new flooring and fresh paint throughout. Updated fixtures for a contemporary feel. Modernized kitchen with new cabinets, countertops, and state-of-the-art appliances. Updated bathroom vanities & toilets. Forced hot air and central ac for year-round comfort. Layout: Lower Level: A cozy family room with a gas fireplace, perfect for relaxing evenings. Main Floor: An inviting living room that flows seamlessly into the well-equipped kitchen, ideal for entertaining. Third Level: Two spacious bedrooms and a full bathroom designed for your comfort and convenience. This townhouse perfectly blends elegance, functionality, and comfort. Come see for yourself and imagine making this beautiful space your new home!
Sold for $430,000
$430,000
417 Farrwood Dr #417, Haverhill, MA 01835
2beds
1,605sqft
Condominium, Townhouse
Built in 1984
-- sqft lot
$-- Zestimate®
$268/sqft
$-- Estimated rent
Home value
Not available
Estimated sales range
Not available
Not available
Zestimate® history
Owner options
List your home for rent
Find your next renter with Zillow Rental Manager. Plus, with online applications, you can quickly screen prospective tenants – for free.
Refinance and save
$3,008/mo
Est. payment
Refinancing to a lower rate could help reduce your monthly payments and save thousands over the life of the loan.
$3,008/mo
Est. payment
Explore your selling options
Work with a Zillow partner agent
Leverage their expertise and Zillow's premium Showcase listings to get your home seen by more buyers.
Get startedList with your own agent
Get your home in front of millions of buyers by listing it on Zillow.
Learn how to do itSell it yourself
Take full control of how buyers see your home on Zillow by listing For Sale by Owner (FSBO).
List your homeWhat's special
Gas fireplaceCentral acForced hot airCozy family roomModernized kitchenWell-equipped kitchenUpdated bathroom vanities
Zillow last checked:
Listing updated:
Listed by:
Hollie Strandson 603-819-3513,
Five North Realty Group, Inc. 603-819-3513
Bought with:
Lucia Guambo Aviles
eXp Realty
Source: MLS PIN,MLS#: 73334800
Facts & features
Interior
Bedrooms & bathrooms
- Bedrooms: 2
- Bathrooms: 2
- Full bathrooms: 1
- 1/2 bathrooms: 1
Primary bedroom
- Level: Third
- Area: 167.64
- Dimensions: 11.83 x 14.17
Bedroom 2
- Level: Third
- Area: 166.56
- Dimensions: 9.75 x 17.08
Bathroom 1
- Level: First
- Area: 86.98
- Dimensions: 13.92 x 6.25
Bathroom 2
- Level: Third
- Area: 51.19
- Dimensions: 9.75 x 5.25
Family room
- Level: First
- Area: 367.63
- Dimensions: 13.92 x 26.42
Kitchen
- Level: Second
- Area: 141.49
- Dimensions: 13.92 x 10.17
Living room
- Level: Second
- Area: 325.88
- Dimensions: 13.92 x 23.42
Heating
- Forced Air, Natural Gas
Cooling
- Central Air
Appliances
- Included: Range, Dishwasher, Microwave, Refrigerator
- Laundry: Second Floor, In Unit
Features
- Flooring: Vinyl / VCT
- Basement: None
- Number of fireplaces: 1
Interior area
- Total structure area: 1,605
- Total interior livable area: 1,605 sqft
- Finished area above ground: 1,605
Property
Parking
- Total spaces: 2
- Parking features: Deeded, Off Street
- Uncovered spaces: 2
Details
- Parcel number: M:0770 B:0011A L:417,1939435
- Zoning: Res
Construction
Type & style
- Home type: Townhouse
- Property subtype: Condominium, Townhouse
Materials
- Brick
- Roof: Shingle
Condition
- Year built: 1984
Utilities & green energy
- Electric: Circuit Breakers, 100 Amp Service
- Sewer: Public Sewer
- Water: Public
Community & HOA
Community
- Features: Public Transportation, Shopping, Golf, Medical Facility, Laundromat, Highway Access, House of Worship, Public School
HOA
- Services included: Insurance, Road Maintenance, Maintenance Grounds, Snow Removal
- HOA fee: $336 monthly
Location
- Region: Haverhill
Financial & listing details
- Price per square foot: $268/sqft
- Tax assessed value: $347,900
- Annual tax amount: $3,726
- Date on market: 12/29/2025
Price history
| Date | Event | Price |
|---|---|---|
| 3/25/2025 | Sold | $430,000+2.4%$268/sqft |
Source: MLS PIN #73334800 Report a problem | ||
| 2/26/2025 | Contingent | $419,900$262/sqft |
Source: MLS PIN #73334800 Report a problem | ||
| 2/12/2025 | Listed for sale | $419,900$262/sqft |
Source: MLS PIN #73334800 Report a problem | ||
Public tax history
Tax history is unavailable.
Neighborhood: 01835
Nearby homes
- $435,0002 bd2 ba1.6k sqft409 Farrwood Dr UNIT 409, Haverhill, MA 01835Sold
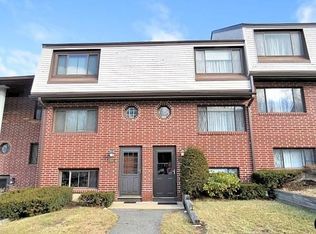
- $423,9002 bd2 ba1.7k sqft410 Farrwood Dr, Haverhill, MA 01835Off Market
- $417,3002 bd2 ba1.6k sqft416 Farrwood Dr, Haverhill, MA 01835Off Market
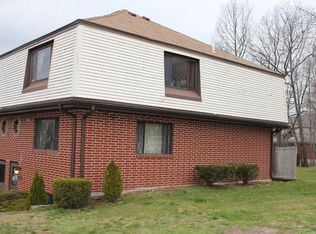
- $451,7003 bd3 ba2k sqft420 Farrwood Dr, Haverhill, MA 01835Off Market
- $367,7002 bd1 ba1.1k sqft438 Farrwood Dr, Haverhill, MA 01835Off Market
- $418,8003 bd2 ba1.5k sqft441 Farrwood Dr, Haverhill, MA 01835Off Market
- $415,8002 bd2 ba1.5k sqft444 Farrwood Dr #444, Haverhill, MA 01835Off Market
- $382,1002 bd2 ba1.1k sqft447 Farrwood Dr, Haverhill, MA 01835Off Market
- $435,1002 bd2 ba1.3k sqft422 Farrwood Dr #422, Haverhill, MA 01835Off Market
Nearby schools
GreatSchools rating
- 6/10Caleb Dustin Hunking SchoolGrades: K-8Distance: 2 mi
- 4/10Haverhill High SchoolGrades: 9-12Distance: 3.4 mi


Get pre-qualified for a loan
At Zillow Home Loans, we can pre-qualify you in as little as 5 minutes with no impact to your credit score.An equal housing lender. NMLS #10287.
- Massachusetts
- Essex County
- Haverhill
- 01835
- 417 Farrwood Dr Unit 417
Nearby cities
Nearby zip codes
Other Haverhill Topics
