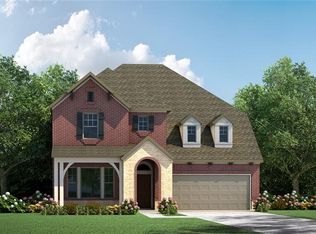
Stunning Home in Award-Winning Harvest Community – Move-In Ready! Discover this impeccably maintained home in the highly sought-after Harvest master-planned community and top-rated Argyle ISD! Designed for both relaxation and entertainment, this home features a backyard paradise with a sparkling pool, spa, built-in outdoor grill, and beverage refrigerator—perfect for hosting friends and family. From the moment you arrive, the inviting front porch with a charming swing sets the stage for warm welcomes. Step inside to find versatile living spaces, including a flexible room that can serve as a home office or formal dining area, plus a bonus playroom for added functionality. The chef-inspired kitchen boasts a huge island, granite countertops, and rich wood flooring, seamlessly connecting to the spacious living area with a stunning stone fireplace—the perfect place to gather. Retreat to the luxurious primary suite, featuring a super shower, dual vanities, and a generous walk-in closet. With fresh paint throughout and meticulous upkeep, this home is truly move-in ready!
Located in the vibrant Harvest community, you’ll enjoy resort-style amenities, including multiple pools, two gyms, parks, a coffee shop, a fishing pond, and endless opportunities for fun and connection. ***Internet Included in HOA!
Don’t miss your chance to experience this extraordinary home and lifestyle—schedule your private tour today!
Sold
Price Unknown
417 Fenceline Dr, Argyle, TX 76226
4beds
2,917sqft
Single Family Residence
Built in 2016
5,880 Square Feet Lot
$526,200 Zestimate®
$--/sqft
$3,098 Estimated rent
Home value
$526,200
$495,000 - $563,000
$3,098/mo
Zestimate® history
Owner options
List your home for rent
$3,098/mo
Rent Zestimate®
Find your next renter with Zillow Rental Manager. Plus, with online applications, you can quickly screen prospective tenants – for free.
$3,098/mo
Rent Zestimate®
Refinance and save
$1,035/mo
Est. payment
Refinancing to a lower rate could help reduce your monthly payments and save thousands over the life of the loan.
$1,035/mo
Est. payment
Explore your selling options
Work with a Zillow partner agent
Leverage their expertise and Zillow's premium Showcase listings to get your home seen by more buyers.
Get startedList with your own agent
Get your home in front of millions of buyers by listing it on Zillow.
Learn how to do itSell it yourself
Take full control of how buyers see your home on Zillow by listing For Sale by Owner (FSBO).
List your homeWhat's special
Stunning stone fireplaceBuilt-in outdoor grillRich wood flooringFlexible roomGranite countertopsHuge islandInviting front porch
Zillow last checked:
Listing updated:
Listed by:
Gladys Parke 0654726 214.448.9115,
Ebby Halliday, REALTORS 972-539-3000
Bought with:
Lexi Wilson
Keller Williams Realty-FM
Source: NTREIS,MLS#: 20862784
Facts & features
Interior
Bedrooms & bathrooms
- Bedrooms: 4
- Bathrooms: 3
- Full bathrooms: 3
Primary bedroom
- Features: Ceiling Fan(s), Dual Sinks, En Suite Bathroom, Linen Closet, Separate Shower, Walk-In Closet(s)
- Level: First
- Dimensions: 15 x 14
Bedroom
- Level: Second
- Dimensions: 11 x 11
Bedroom
- Level: First
- Dimensions: 14 x 11
Dining room
- Level: First
- Dimensions: 13 x 10
Game room
- Level: Second
- Dimensions: 18 x 16
Kitchen
- Features: Breakfast Bar, Built-in Features, Eat-in Kitchen, Kitchen Island, Pantry, Stone Counters, Walk-In Pantry
- Level: First
- Dimensions: 20 x 14
Living room
- Level: First
- Dimensions: 19 x 17
Utility room
- Features: Utility Room
- Level: First
- Dimensions: 9 x 6
Heating
- Central, Natural Gas
Cooling
- Central Air, Ceiling Fan(s), Electric
Appliances
- Included: Some Gas Appliances, Dishwasher, Electric Oven, Gas Cooktop, Disposal, Gas Water Heater, Ice Maker, Microwave, Plumbed For Gas, Refrigerator
- Laundry: Washer Hookup, Laundry in Utility Room
Features
- Built-in Features, Chandelier, Decorative/Designer Lighting Fixtures, Double Vanity, Eat-in Kitchen, Granite Counters, High Speed Internet, In-Law Floorplan, Kitchen Island, Open Floorplan, Pantry, Cable TV, Wired for Data, Walk-In Closet(s)
- Flooring: Carpet, Ceramic Tile, Wood
- Windows: Window Coverings
- Has basement: No
- Number of fireplaces: 1
- Fireplace features: Decorative, Gas Log, Heatilator
Interior area
- Total interior livable area: 2,917 sqft
Property
Parking
- Total spaces: 2
- Parking features: Concrete, Door-Multi, Driveway, Epoxy Flooring, Garage Faces Front, Garage, Garage Door Opener, Inside Entrance, Lighted, Side By Side
- Attached garage spaces: 2
- Has uncovered spaces: Yes
Features
- Levels: Two
- Stories: 2
- Patio & porch: Rear Porch, Front Porch, Patio, Covered
- Exterior features: Lighting, Outdoor Grill, Outdoor Kitchen, Other, Rain Gutters
- Pool features: Gunite, In Ground, Outdoor Pool, Pool, Pool/Spa Combo, Waterfall, Community
- Spa features: Community
- Fencing: Wood
Lot
- Size: 5,880 Square Feet
Details
- Parcel number: R567150
Construction
Type & style
- Home type: SingleFamily
- Architectural style: Traditional,Detached
- Property subtype: Single Family Residence
Materials
- Brick, Fiber Cement, Rock, Stone
- Foundation: Slab
- Roof: Composition
Condition
- Year built: 2016
Utilities & green energy
- Sewer: Public Sewer
- Water: Public
- Utilities for property: Electricity Connected, Natural Gas Available, Sewer Available, Separate Meters, Underground Utilities, Water Available, Cable Available
Community & HOA
Community
- Features: Fitness Center, Fishing, Lake, Other, Playground, Park, Pool, Trails/Paths, Community Mailbox, Sidewalks
- Security: Prewired, Security System, Carbon Monoxide Detector(s)
- Subdivision: Harvest Ph 1
HOA
- Has HOA: Yes
- Services included: All Facilities, Internet, Maintenance Grounds
- HOA fee: $1,035 semi-annually
- HOA name: First Service Residential
- HOA phone: 214-871-9700
Location
- Region: Argyle
Financial & listing details
- Tax assessed value: $552,297
- Annual tax amount: $11,081
- Date on market: 3/6/2025
- Cumulative days on market: 167 days
- Listing terms: Cash,Conventional,FHA,Relocation Property,Texas Vet,VA Loan
- Electric utility on property: Yes
Price history
| Date | Event | Price |
|---|---|---|
| 6/2/2025 | Sold | -- |
Source: NTREIS #20862784 Report a problem | ||
| 4/18/2025 | Pending sale | $559,000$192/sqft |
Source: NTREIS #20862784 Report a problem | ||
| 3/12/2025 | Price change | $559,000-1.8%$192/sqft |
Source: NTREIS #20862784 Report a problem | ||
| 3/6/2025 | Listed for sale | $569,000-0.2%$195/sqft |
Source: NTREIS #20862784 Report a problem | ||
| 3/4/2025 | Listing removed | $569,999$195/sqft |
Source: NTREIS #20763025 Report a problem | ||
| 2/21/2025 | Price change | $569,999-0.9%$195/sqft |
Source: NTREIS #20763025 Report a problem | ||
| 1/31/2025 | Price change | $574,999-4.2%$197/sqft |
Source: NTREIS #20763025 Report a problem | ||
| 11/1/2024 | Listed for sale | $599,999+0%$206/sqft |
Source: NTREIS #20763025 Report a problem | ||
| 8/25/2023 | Listing removed | -- |
Source: NTREIS #20246820 Report a problem | ||
| 8/12/2023 | Price change | $599,900-4.8%$206/sqft |
Source: NTREIS #20246820 Report a problem | ||
| 6/21/2023 | Price change | $629,900-1.6%$216/sqft |
Source: NTREIS #20246820 Report a problem | ||
| 6/17/2023 | Price change | $639,900-2.3%$219/sqft |
Source: NTREIS #20246820 Report a problem | ||
| 5/27/2023 | Price change | $654,900-0.8%$225/sqft |
Source: NTREIS #20246820 Report a problem | ||
| 5/15/2023 | Price change | $659,900-2.2%$226/sqft |
Source: NTREIS #20246820 Report a problem | ||
| 4/27/2023 | Price change | $674,900-1.5%$231/sqft |
Source: NTREIS #20246820 Report a problem | ||
| 2/18/2023 | Price change | $684,900-3.5%$235/sqft |
Source: NTREIS #20246820 Report a problem | ||
| 2/10/2023 | Price change | $709,990-2.1%$243/sqft |
Source: NTREIS #20246820 Report a problem | ||
| 1/27/2023 | Listed for sale | $724,990$249/sqft |
Source: NTREIS #20246820 Report a problem | ||
Public tax history
| Year | Property taxes | Tax assessment |
|---|---|---|
| 2025 | $9,663 -6.2% | $552,297 +6.4% |
| 2024 | $10,303 +11.8% | $519,090 +10% |
| 2023 | $9,214 -18.5% | $471,900 +10% |
| 2022 | $11,307 +14.4% | $429,000 +7.1% |
| 2021 | $9,884 -2.9% | $400,420 +9.1% |
| 2020 | $10,181 -4.6% | $367,000 -0.5% |
| 2019 | $10,668 -7.4% | $369,000 -3.9% |
| 2018 | $11,516 | $384,157 +6% |
| 2017 | -- | $362,485 +520.6% |
| 2016 | -- | $58,410 -16.5% |
| 2015 | -- | $69,915 +75.6% |
| 2014 | -- | $39,825 |
Find assessor info on the county website
Neighborhood: 76226
Nearby homes
- $--3 bd2 ba2.3k sqft421 Fenceline Dr, Northlake, TX 76226Sold

- $482,4004 bd3 ba2.3k sqft413 Fenceline Dr, Argyle, TX 76226Off Market
- $584,4004 bd4 ba3.2k sqft425 Fenceline Dr, Argyle, TX 76226Off Market
- $420,100-- bd-- ba2k sqft409 Fenceline Dr, Northlake, TX 76226Off Market
- $406,2004 bd3 ba2k sqft409 Fenceline Dr, Argyle, TX 76226Off Market
- $563,7005 bd4 ba3.2k sqft429 Fenceline Dr, Argyle, TX 76226Off Market
- $536,0004 bd3 ba2.9k sqft405 Fenceline Dr, Argyle, TX 76226Off Market
- $--5 bd4 ba3.4k sqft416 Fenceline Dr, Argyle, TX 76226Sold
Nearby schools
GreatSchools rating
- 9/10Argyle West Elementary SchoolGrades: PK-5Distance: 0.8 mi
- 8/10Argyle Middle SchoolGrades: 7-8Distance: 2.8 mi
- 9/10Argyle High SchoolGrades: 9-12Distance: 2.8 mi
Schools provided by the listing agent
- Elementary: Argyle West
- Middle: Argyle
- High: Argyle
- District: Argyle ISD
Source: NTREIS. This data may not be complete. We recommend contacting the local school district to confirm school assignments for this home.
Get a cash offer in 3 minutes
Find out how much your home could sell for in as little as 3 minutes with a no-obligation cash offer.
Estimated market value
$526,200
Get a cash offer in 3 minutes
Find out how much your home could sell for in as little as 3 minutes with a no-obligation cash offer.
Estimated market value
$526,200
- Texas
- Denton County
- Argyle
- 76226
- 417 Fenceline Dr
Nearby cities
Nearby neighborhoods
Nearby zip codes
Other Argyle Topics
