SELLER HAS SET AN OFFER DEADLINE OF 5PM, SUNDAY 7/20/2025. Beautifully Updated Semi-Detached Twin – Move-In Ready! Welcome to this stunning 3-bedroom, 1-bath semi-detached brick twin, thoughtfully renovated from top to bottom. Brimming with charm and modern upgrades, this home offers the perfect balance of style, comfort, and everyday convenience. Step inside to brand-new hardwood flooring throughout the main level and bathroom, complemented by fresh, contemporary paint that creates a bright and welcoming atmosphere. The fully renovated living and dining areas feature an open-concept layout—ideal for entertaining or everyday living. At the heart of the home is a beautifully redesigned kitchen, complete with all-new cabinetry, sleek granite countertops, stainless steel appliances, and a smart, functional layout that makes cooking a pleasure. Upstairs, you’ll find three generously sized bedrooms with brand-new plush carpeting, as well as a fully updated bathroom featuring hardwood flooring and modern cabinetry. Additional highlights include new carpet on the staircase and upper level, creating a warm and cohesive finish throughout the home. Location is key: Conveniently located near shopping, restaurants, Kirkwood Highway, Route 141, and I-95—making commuting and daily errands effortless. Bonus 1: This property qualifies for a community-based Discounted Interest Rate program with no income limit. Bonus 2: Seller is offering $5k in Seller's Assistance with accepted offer. Don’t miss your chance—schedule your private showing today and make this beautifully updated home yours!
Sold for $225,000
$225,000
417 Forest Dr, Wilmington, DE 19804
3beds
1,050sqft
Single Family Residence
Built in 1945
3,049 Square Feet Lot
$229,900 Zestimate®
$214/sqft
$1,704 Estimated rent
Home value
$229,900
$209,000 - $253,000
$1,704/mo
Zestimate® history
Owner options
List your home for rent
$1,704/mo
Rent Zestimate®
Find your next renter with Zillow Rental Manager. Plus, with online applications, you can quickly screen prospective tenants – for free.
$1,704/mo
Rent Zestimate®
Refinance and save
$1,079/mo
Est. payment
Refinancing to a lower rate could help reduce your monthly payments and save thousands over the life of the loan.
$1,079/mo
Est. payment
Explore your selling options
Work with a Zillow partner agent
Leverage their expertise and Zillow's premium Showcase listings to get your home seen by more buyers.
Get startedList with your own agent
Get your home in front of millions of buyers by listing it on Zillow.
Learn how to do itSell it yourself
Take full control of how buyers see your home on Zillow by listing For Sale by Owner (FSBO).
List your homeWhat's special
Fresh contemporary paintFully updated bathroomBeautifully redesigned kitchenStainless steel appliancesSleek granite countertopsGenerously sized bedroomsBrand-new plush carpeting
Zillow last checked:
Listing updated:
Listed by:
Mr. Andre Bodiford 267-815-0920,
Long & Foster Real Estate, Inc.
Bought with:
Denine Taraskus, RS-0024453
Weichert Realtors Cornerstone
Source: Bright MLS,MLS#: DENC2085584
Facts & features
Interior
Bedrooms & bathrooms
- Bedrooms: 3
- Bathrooms: 1
- Full bathrooms: 1
Rooms
- Room types: Living Room, Dining Room, Primary Bedroom, Bedroom 2, Kitchen, Bedroom 1
Primary bedroom
- Level: Upper
- Area: 144 Square Feet
- Dimensions: 12 X 12
Primary bedroom
- Level: Unspecified
Bedroom 1
- Level: Upper
- Area: 108 Square Feet
- Dimensions: 12 X 9
Bedroom 2
- Level: Upper
- Area: 96 Square Feet
- Dimensions: 12 X 8
Dining room
- Level: Main
- Area: 110 Square Feet
- Dimensions: 11 X 10
Kitchen
- Features: Kitchen - Gas Cooking
- Level: Main
- Area: 90 Square Feet
- Dimensions: 10 X 9
Living room
- Level: Main
- Area: 220 Square Feet
- Dimensions: 20 X 11
Heating
- Forced Air, Natural Gas
Cooling
- Wall Unit(s), Electric
Appliances
- Included: Dishwasher, Disposal, Dryer, Refrigerator, Stainless Steel Appliance(s), Washer, Gas Water Heater
- Laundry: In Basement
Features
- Ceiling Fan(s), Combination Dining/Living, Open Floorplan
- Basement: Full
- Has fireplace: No
Interior area
- Total structure area: 1,575
- Total interior livable area: 1,050 sqft
- Finished area above ground: 1,050
- Finished area below ground: 0
Property
Parking
- Total spaces: 3
- Parking features: Driveway, On Street
- Uncovered spaces: 3
Accessibility
- Accessibility features: None
Features
- Levels: Two
- Stories: 2
- Exterior features: Sidewalks, Street Lights
- Pool features: None
- Fencing: Partial
Lot
- Size: 3,049 Square Feet
- Dimensions: 33.30 x 105.00
- Features: Rear Yard, Front Yard
Details
- Additional structures: Above Grade, Below Grade
- Parcel number: 07047.20335
- Zoning: NCSD
- Special conditions: Standard
Construction
Type & style
- Home type: SingleFamily
- Architectural style: Colonial
- Property subtype: Single Family Residence
- Attached to another structure: Yes
Materials
- Brick
- Foundation: Other
- Roof: Pitched
Condition
- Very Good
- New construction: No
- Year built: 1945
Utilities & green energy
- Electric: Circuit Breakers
- Sewer: Public Sewer
- Water: Public
Community & HOA
Community
- Subdivision: Forest Brook Glen
HOA
- Has HOA: No
Location
- Region: Wilmington
Financial & listing details
- Price per square foot: $214/sqft
- Tax assessed value: $33,100
- Annual tax amount: $1,153
- Date on market: 7/18/2025
- Listing agreement: Exclusive Agency
- Listing terms: Cash,Conventional,FHA,VA Loan
- Inclusions: Kitchen Refrigerator, Oven
- Exclusions: N / A
- Ownership: Fee Simple
Price history
| Date | Event | Price |
|---|---|---|
| 8/15/2025 | Sold | $225,000+2.7%$214/sqft |
Source:  Bright MLS #DENC2085584 Report a problem Bright MLS #DENC2085584 Report a problem | ||
| 7/25/2025 | Listing removed | $219,000$209/sqft |
Source: Bright MLS #DENC2085584 Report a problem | ||
| 7/22/2025 | Contingent | $219,000$209/sqft |
Source: Bright MLS #DENC2085584 Report a problem | ||
| 7/18/2025 | Listed for sale | $219,000+143.3%$209/sqft |
Source: Bright MLS #DENC2085584 Report a problem | ||
| 8/10/2010 | Sold | $90,000-9.9%$86/sqft |
Source: Public Record Report a problem | ||
| 5/15/2010 | Price change | $99,900-4.9%$95/sqft |
Source: foreclosure.com Report a problem | ||
| 4/10/2010 | Price change | $105,000-19.2%$100/sqft |
Source: foreclosure.com Report a problem | ||
| 1/2/2010 | Price change | -- |
Source: foreclosure.com Report a problem | ||
| 8/15/2009 | Listed for sale | $130,000-9.1%$124/sqft |
Source: Larry Tims #5578195 Report a problem | ||
| 10/25/2006 | Sold | $143,000+138.3%$136/sqft |
Source: Public Record Report a problem | ||
| 3/2/2006 | Sold | $60,000$57/sqft |
Source: Public Record Report a problem | ||
Public tax history
| Year | Property taxes | Tax assessment |
|---|---|---|
| 2025 | -- | $248,200 +649.8% |
| 2024 | $1,227 +13.4% | $33,100 |
| 2023 | $1,082 -1.2% | $33,100 |
| 2022 | $1,095 +0% | $33,100 |
| 2021 | $1,095 -0.3% | $33,100 |
| 2020 | $1,099 +0.2% | $33,100 |
| 2019 | $1,097 +3.2% | $33,100 |
| 2017 | $1,063 +4.8% | $33,100 |
| 2016 | $1,014 | $33,100 |
| 2015 | $1,014 +6.6% | $33,100 |
| 2014 | $951 | $33,100 |
| 2013 | -- | $33,100 |
| 2012 | -- | $33,100 |
| 2011 | -- | $33,100 |
| 2010 | -- | $33,100 |
| 2009 | -- | $33,100 |
| 2008 | -- | $33,100 |
| 2007 | -- | $33,100 |
| 2006 | -- | $33,100 |
| 2005 | -- | $33,100 |
| 2004 | -- | $33,100 |
| 2003 | -- | $33,100 |
| 2002 | -- | $33,100 |
| 2001 | -- | $33,100 |
Find assessor info on the county website
Neighborhood: 19804
Nearby homes
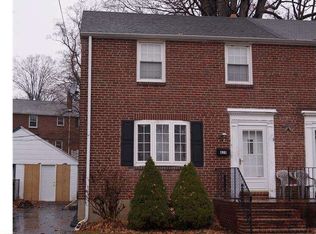
- $220,3003 bd1 ba1k sqft419 Forest Dr, Wilmington, DE 19804Off Market
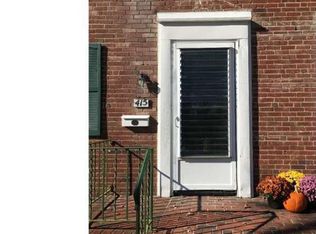
- $205,8003 bd1 ba1k sqft415 Forest Dr, Wilmington, DE 19804Off Market
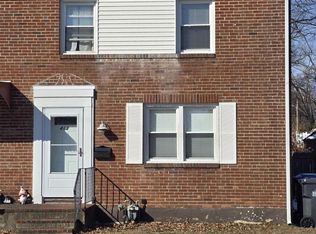
- $215,0003 bd1 ba1.1k sqft413 Forest Dr, Wilmington, DE 19804Sold
- $199,6003 bd1 ba1k sqft421 Forest Dr, Wilmington, DE 19804Off Market
- $222,6003 bd1 ba1k sqft411 Forest Dr, Wilmington, DE 19804Off Market
- $212,7003 bd1 ba1k sqft423 Forest Dr, Wilmington, DE 19804Off Market
- $188,1003 bd1 ba1k sqft172 Maple Hill Rd, Wilmington, DE 19804Off Market
- $184,8003 bd1 ba1k sqft170 Maple Hill Rd, Wilmington, DE 19804Off Market
Nearby schools
GreatSchools rating
- 7/10Richey Elementary SchoolGrades: K-5Distance: 0.6 mi
- 3/10Dickinson (John) High SchoolGrades: 6-12Distance: 4.2 mi
- 1/10Skyline Middle SchoolGrades: 6-8Distance: 4.8 mi
Schools provided by the listing agent
- District: Red Clay Consolidated
Source: Bright MLS. This data may not be complete. We recommend contacting the local school district to confirm school assignments for this home.
Get a cash offer in 3 minutes
Find out how much your home could sell for in as little as 3 minutes with a no-obligation cash offer.
Estimated market value
$229,900
Get a cash offer in 3 minutes
Find out how much your home could sell for in as little as 3 minutes with a no-obligation cash offer.
Estimated market value
$229,900
- Delaware
- New Castle County
- Wilmington
- 19804
- 417 Forest Dr
Nearby cities
Nearby neighborhoods
Nearby zip codes
Other Wilmington Topics
