Skip main navigation
Sold for $912,000
  • Listing Provided by: RE/MAX Gold Coast-Beach Marina Office
    Bought with: RE/MAX Gold Coast REALTORS
    $912,000

    417 Forest Park Blvd, Oxnard, CA 93036

    4beds
    2,582sqft
    Townhouse
    Built in 2007
    1.09 Acres Lot
    $898,700 Zestimate®
    $353/sqft
    $4,449 Estimated rent

    Home value

    $898,700

    $854,000 - $944,000

    $4,449/mo

    Zestimate® history
    Loading
    Loading...

    Owner options

    List your home for rent

    $4,449/mo

    Rent Zestimate®

    Find your next renter with Zillow Rental Manager. Plus, with online applications, you can quickly screen prospective tenants – for free.

    Learn more

    $4,449/mo

    Rent Zestimate®

    Refinance and save

    $5,966/mo

    Est. payment

    Refinancing to a lower rate could help reduce your monthly payments and save thousands over the life of the loan.

    See today's rates

    $5,966/mo

    Est. payment

    Explore your selling options

    Work with a Zillow partner agent

    Leverage their expertise and Zillow's premium Showcase listings to get your home seen by more buyers.

    Get started

    List with your own agent

    Get your home in front of millions of buyers by listing it on Zillow.

    Learn how to do it

    Sell it yourself

    Take full control of how buyers see your home on Zillow by listing For Sale by Owner (FSBO).

    List your home

    What's special

    Private primary suiteMarket street neighborhoodFunctional spacePrivate spaceCoat closetLarge view windowsTile work
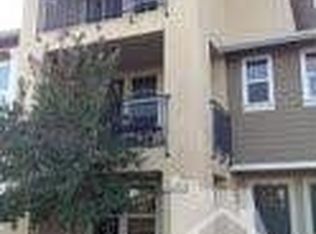
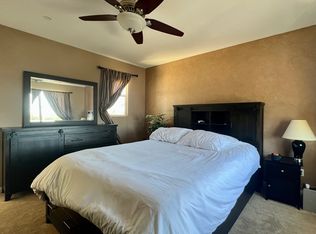
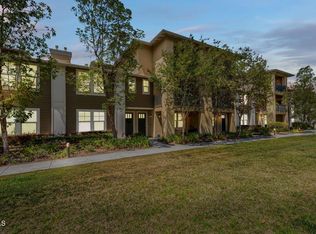
    A WINDOW of OPPORTUNITY to own a gorgeous and UNIQUE property! Rarely on the market, this townhome has over 2,580 plus sq. ft. of beautifully planned and functional space (4 bed/3 bath plus guest bath). THE MOST DESIRABLE location in the River Park community! Built in 2007 by the award-winning Shea Homes, Market Street Neighborhood (HOA) only featured 8 of this townhome's model. The difference in this property is visible immediately, where upon entering the stately front door's reception area, you gain access to the attached 2-car garage and a coat closet but also to a space with a bedroom, bathroom, living room, kitchen space, that also has its own entrance/ front door off the living area. This independent and private space acts like an ADU for guests, extended family members, caregivers, or as a mother-in-law-suite. You decide! Take the staircase up to the second level, where a large open concept kitchen/living/dining area, 2 bedrooms with 1 full bath, and guest bath await family and friends. High ceilings with large view windows give you a park like feeling, while the hardwood floors, shutters, crown molding, built-in entertainment center, cedar lined closet shelving, high-end kitchen appliances, custom paint, designer lighting, and tile work feel grand. Take the stairs up to the 3rd level to the private primary suite with double walk-in closets and en suite bath. Everything in this home was highly-upgraded. You will LOVE the south-west corner location and the abundance of natural light. Call for appointment

    Zillow last checked:

    Listing updated:

    Listing Provided by:

    Marc Sipes DRE #01384127 (805)415-2604,

    RE/MAX Gold Coast-Beach Marina Office

    Bought with:

    Arturo Hernandez, DRE #01416721

    RE/MAX Gold Coast REALTORS

    Source: CRMLS,MLS#: V1-22387MLS LogoOriginating MLS: California Regional MLS (Ventura & Pasadena-Foothills AORs)

    Facts & features

    Interior

    Bedrooms & bathrooms
    • Bedrooms: 4
    • Bathrooms: 4
    • Full bathrooms: 3
    • 1/2 bathrooms: 1
    Primary bedroom
    • Features: Primary Suite
    Bathroom
    • Features: Granite Counters
    Kitchen
    • Features: Granite Counters, Kitchen Island, Kitchenette
    Other
    • Features: Walk-In Closet(s)
    Heating
    • Central
    Cooling
    • Central Air
    Appliances
    • Included: Barbecue, Dishwasher, Gas Cooktop, Gas Oven, Gas Range, Gas Water Heater, Microwave, Refrigerator, Water To Refrigerator
    • Laundry: Laundry Closet
    Features
    • Balcony, Chair Rail, Crown Molding, Separate/Formal Dining Room, Eat-in Kitchen, High Ceilings, Open Floorplan, Recessed Lighting, Primary Suite, Walk-In Closet(s)
    • Flooring: Carpet, Tile, Wood
    • Windows: Custom Covering(s), Drapes, Plantation Shutters
    • Has fireplace: Yes
    • Fireplace features: Decorative, Family Room, Gas
    • Common walls with other units/homes: 1 Common Wall,End Unit,No One Above,No One Below
    Interior area
    • Total interior livable area: 2,582 sqft

    Property

    Parking
    • Total spaces: 2
    • Parking features: Driveway, Garage, Public, On Street
    • Attached garage spaces: 2
    Features
    • Levels: Multi/Split
    • Entry location: Lower level
    • Patio & porch: None
    • Pool features: None
    • Spa features: None
    • Fencing: None
    • Has view: Yes
    • View description: Park/Greenbelt, Mountain(s)
    Lot
    • Size: 1.09 Acres
    • Features: Corner Lot, Greenbelt
    Details
    • Parcel number: 1320260315
    • Special conditions: Standard

    Construction

    Type & style
    • Home type: Townhouse
    • Property subtype: Townhouse
    • Attached to another structure: Yes
    Materials
    • Stucco
    • Foundation: Slab
    Condition
    • Turnkey
    • New construction: No
    • Year built: 2007

    Utilities & green energy

    • Sewer: Public Sewer
    • Water: Public
    • Utilities for property: Sewer Connected

    Community & neighborhood

    Community
    • Community features: Biking, Curbs, Dog Park, Park, Street Lights, Sidewalks
    Location
    • Region: Oxnard
    • Subdivision: Riverpark - 535201

    HOA & financial

    HOA
    • Has HOA: Yes
    • HOA fee: $224 monthly
    • Amenities included: Sport Court, Maintenance Grounds, Other, Pet Restrictions, Tennis Court(s)
    • Association name: Riverpark Community Assoc. /Market Street HOA
    • Association phone: 714-285-2626
    • Second HOA fee: $38 monthly

    Other

    Other facts
    • Listing terms: Cash,Conventional
    • Road surface type: Paved

    Price history

    DateEventPrice
    6/24/2024Listed for rent$2,750$1/sqft
    Source: CRMLS #V1-24305 Report a problem
    4/30/2024Sold$912,000-1.8%$353/sqft
    Source: CRMLS #V1-22387 Report a problem
    4/3/2024Pending sale$929,000$360/sqft
    Source: CRMLS #V1-22387 Report a problem
    3/17/2024Contingent$929,000$360/sqft
    Source: CRMLS #V1-22387 Report a problem
    3/12/2024Listed for sale$929,000+90%$360/sqft
    Source: CRMLS #V1-22387 Report a problem
    2/11/2016Sold$489,000$189/sqft
    Source: Public Record Report a problem
    2/2/2016Pending sale$489,000$189/sqft
    Source: RE/MAX Gold Coast #216000940 Report a problem
    2/2/2016Listed for sale$489,000-15%$189/sqft
    Source: RE/MAX Gold Coast #216000940 Report a problem
    11/1/2007Sold$575,500$223/sqft
    Source: Public Record Report a problem

    Public tax history

    YearProperty taxesTax assessment
    2025$16,383 +45.9%$930,240 +63.9%
    2024$11,228 $567,519 +2%
    2023$11,228 +3%$556,392 +2%
    2022$10,902 +0.9%$545,483 +2%
    2021$10,804 -7.2%$534,788 +1%
    2020$11,640 +2.4%$529,307 +2%
    2019$11,372 -1.3%$518,929 +2%
    2018$11,516 +1.4%$508,755 +2%
    2017$11,358 +8%$498,780 +13.4%
    2016$10,512 +3.1%$440,000 +8.1%
    2015$10,196 +3.9%$407,000 +3.6%
    2014$9,812 $393,000 +16.3%
    2013-- $338,000 +23.4%
    2012-- $274,000 -30.6%
    2011-- $395,000 -10.8%
    2009-- $443,000

    Find assessor info on the county website

    Neighborhood: Riverpark

    Nearby schools

    GreatSchools rating
    Get a cash offer in 3 minutes
    Find out how much your home could sell for in as little as 3 minutes with a no-obligation cash offer.
    Estimated market value
    $898,700
    Get a cash offer in 3 minutes
    Find out how much your home could sell for in as little as 3 minutes with a no-obligation cash offer.
    Estimated market value
    $898,700