Skip main navigation
Closed
  • $877,500

    417 Foxglove Ln, Indian Trail, NC 28079

    4beds
    3,738sqft
    Single Family Residence
    Built in 1998
    2.28 Acres Lot
    $872,500 Zestimate®
    $235/sqft
    $3,454 Estimated rent

    Home value

    $872,500

    $820,000 - $934,000

    $3,454/mo

    Zestimate® history
    Loading
    Loading...

    Owner options

    List your home for rent

    $3,454/mo

    Rent Zestimate®

    Find your next renter with Zillow Rental Manager. Plus, with online applications, you can quickly screen prospective tenants – for free.

    Learn more

    $3,454/mo

    Rent Zestimate®

    Refinance and save

    $5,095/mo

    Est. payment

    Refinancing to a lower rate could help reduce your monthly payments and save thousands over the life of the loan.

    See today's rates

    $5,095/mo

    Est. payment

    Explore your selling options

    Work with a Zillow partner agent

    Leverage their expertise and Zillow's premium Showcase listings to get your home seen by more buyers.

    Get started

    List with your own agent

    Get your home in front of millions of buyers by listing it on Zillow.

    Learn how to do it

    Sell it yourself

    Take full control of how buyers see your home on Zillow by listing For Sale by Owner (FSBO).

    List your home

    What's special

    Modern updatesWood-burning fireplaceStone patioHot tubTwo brick outbuildingsPrivate wellElectronic gates
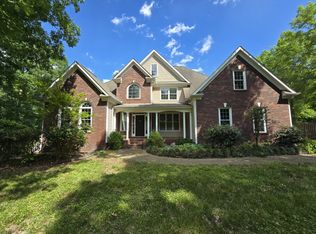
    Welcome to this beautifully maintained 2-story home nestled in Indian Trail on 2.28 acres! Offering 4 bedrooms and 3.5 baths, this property blends modern updates with timeless details. Inside, the main level features brand new tile flooring alongside original hardwoods, a remodeled primary bathroom, central vacuum system, laundry chute, and a trash compactor for added convenience. The crawlspace is completely sealed with a dehumidifier, and a tankless water heater (2020) adds efficiency. The heated and cooled walk-in attic provides versatile living or storage space, complemented by an attic loft. Step outside to enjoy the incredible outdoor living spaces—stone patio, hot tub, wood-burning fireplace, landscape lighting, and drip irrigation. The fully fenced and irrigated lot, supported by a private well, is enhanced with new sod, a brand-new front door, and two brick outbuildings ideal for workshops or storage. Electronic gates at the front and rear of the property provide convenient access, including a rear gate opening to Brief Road. Roof replaced in 2016 on home. This home is complete with CPI Security, offering peace of mind along with exceptional lifestyle features both inside and out! There are too many features to name, so please make sure to check out our feature sheet attached to the MLS! Reach out to the listing agent for a copy!

    Zillow last checked:

    Listing updated:

    Listed by:

    Dan Jones dan@myhomecarolinas.com,

    Carolina Real Estate Experts The Dan Jones Group,

    Corinne Pack,

    Carolina Real Estate Experts The Dan Jones Group

    Bought with:

    Nancy Kirk

    Lewis And Kirk Realty LLC

    Source: Canopy MLS as distributed by MLS GRID,MLS#: 4296374MLS Logo

    Facts & features

    Interior

    Bedrooms & bathrooms
    • Bedrooms: 4
    • Bathrooms: 4
    • Full bathrooms: 3
    • 1/2 bathrooms: 1
    • Main level bedrooms: 2
    Primary bedroom
    • Level: Main
    Bedroom s
    • Level: Upper
    Bedroom s
    • Level: Upper
    Bathroom full
    • Level: Main
    Bathroom half
    • Level: Main
    Bathroom full
    • Level: Upper
    Other
    • Level: Main
    Bonus room
    • Level: Main
    Bonus room
    • Level: Upper
    Breakfast
    • Level: Main
    Dining room
    • Level: Main
    Flex space
    • Level: Upper
    Flex space
    • Level: Upper
    Other
    • Level: Main
    Kitchen
    • Level: Main
    Laundry
    • Level: Main
    Office
    • Level: Main
    Heating
    • Heat Pump
    Cooling
    • Ceiling Fan(s), Central Air
    Appliances
    • Included: Dishwasher, Disposal, Double Oven, Gas Cooktop, Microwave, Plumbed For Ice Maker
    • Laundry: Laundry Room, Main Level
    Features
    • Flooring: Carpet, Tile, Wood
    • Has basement: No
    • Fireplace features: Den, Gas, Outside, Wood Burning
    Interior area
    • Total structure area: 3,738
    • Total interior livable area: 3,738 sqft
    • Finished area above ground: 3,738
    • Finished area below ground: 0

    Property

    Parking
    • Total spaces: 4
    • Parking features: Driveway, Parking Space(s)
    • Uncovered spaces: 4
    Features
    • Levels: Two
    • Stories: 2
    • Exterior features: In-Ground Irrigation
    • Has spa: Yes
    • Spa features: Heated
    • Fencing: Fenced,Full,Invisible
    Lot
    • Size: 2.28 Acres
    Details
    • Parcel number: 08213152
    • Zoning: AU5
    • Special conditions: Standard

    Construction

    Type & style
    • Home type: SingleFamily
    • Property subtype: Single Family Residence
    Materials
    • Brick Full
    • Foundation: Crawl Space
    Condition
    • New construction: No
    • Year built: 1998

    Utilities & green energy

    • Sewer: County Sewer
    • Water: County Water, Well

    Community & HOA

    Community
    • Subdivision: Tallwood Estates I
    Location
    • Region: Indian Trail

    Financial & listing details

    • Price per square foot: $235/sqft
    • Tax assessed value: $399,300
    • Annual tax amount: $3,323
    • Date on market: 9/11/2025
    • Cumulative days on market: 80 days
    • Listing terms: Cash,Conventional
    • Road surface type: Concrete, Paved

    Price history

    DateEventPrice
    1/13/2026Sold$877,500-2.4%$235/sqft
    Source: Canopy MLS as distributed by MLS GRID #4296374 Report a problem
    10/13/2025Price change$899,000-1.7%$241/sqft
    Source: Canopy MLS as distributed by MLS GRID #4296374 Report a problem
    9/11/2025Listed for sale$914,900+1.7%$245/sqft
    Source: Canopy MLS as distributed by MLS GRID #4296374 Report a problem
    4/25/2024Sold$900,000+12.5%$241/sqft
    Source: Canopy MLS as distributed by MLS GRID #4111547 Report a problem
    3/10/2024Pending sale$800,000$214/sqft
    Source: Canopy MLS as distributed by MLS GRID #4111547 Report a problem
    3/7/2024Listed for sale$800,000+74.7%$214/sqft
    Source: Canopy MLS as distributed by MLS GRID #4111547 Report a problem
    10/14/2016Sold$458,000-3.6%$123/sqft
    Source: Canopy MLS as distributed by MLS GRID #3213009 Report a problem
    9/8/2016Listed for sale$475,000$127/sqft
    Source: Wilkinson ERA Real Estate #3213009 Report a problem

    Public tax history

    YearProperty taxesTax assessment
    2025$3,323 +24.5%$650,700 +63%
    2024$2,669 +1.5%$399,300
    2023$2,629 $399,300
    2022$2,629 -0.1%$399,300
    2021$2,631 -7.3%$399,300 +12.9%
    2020$2,838 +3%$353,600
    2019$2,755 $353,600
    2018$2,755 -4.1%$353,600 +2.2%
    2017$2,872 +1.8%$346,100
    2016$2,822 $346,100
    2015$2,822 +3.3%$346,100 -11%
    2014$2,733 $388,710
    2013-- $388,710
    2012-- $388,710
    2011-- $388,710
    2010-- $388,710
    2009$2,630 $388,710
    2008$2,630 +14.3%$388,710 +22.5%
    2007$2,300 +11.4%$317,360
    2006$2,066 $317,360
    2005-- $317,360
    2004-- $317,360 +22.4%
    2003-- $259,270
    2002-- $259,270
    2001-- $259,270
    2000-- $259,270
    Find assessor info on the county website

    Neighborhood: 28079

    Nearby schools

    GreatSchools rating
    Schools provided by the listing agent
    • Elementary: Fairview
    • Middle: Piedmont
    • High: Piedmont

    Source: Canopy MLS as distributed by MLS GRID. This data may not be complete. We recommend contacting the local school district to confirm school assignments for this home.

    Get a cash offer in 3 minutes
    Find out how much your home could sell for in as little as 3 minutes with a no-obligation cash offer.
    Estimated market value
    $872,500
    Get a cash offer in 3 minutes
    Find out how much your home could sell for in as little as 3 minutes with a no-obligation cash offer.
    Estimated market value
    $872,500