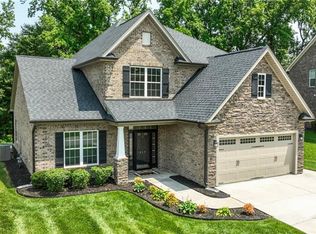
Colburn Elevation C with a hip roof. Floorplan to be built on Home Site 9 in Breckenridge. All dimensions taken from floorplan. This 3 bedroom, 2 bath home is all on one level with 9' ceilings & a sunroom. Dining room features eliptical arched openings & a tray ceiling. Master bedroom has a tray ceiling. Cultured stone fireplace in Great room with a stone hearth. Kitchen will have granite countertops with a ceramic tile backsplash & staggered cabinets over the range. Crown molding makes this home elegant.
This property is not currently displayed as for sale or rent on Zillow. This may be different from what's on other websites or public sources.