This beautifully maintained property is immaculate inside and out, showcasing original wood trim, interior doors/windows, and timeless antique charm. The 11/2-story home offers 1,752 sq. ft. of living space with an ideal layout for both comfort and functionality. New LP siding was just installed earlier this year. The main floor features a welcoming living room, formal dining area, office space, kitchen, laundry, and a full bathroom. Upstairs, you'll find three spacious bedrooms and a second bathroom. Situated on nearly an acre within the town of Burwell, the home is ideally located less than a block from the grade school-perfect for families or anyone who values convenience and community. Outbuildings add even more value to this property. A 30' x 50' all-steel, fully insulated building includes a project area, office, wood-burning stove, and garage space-ideal for hobbies or a home business. There are also two additional storage sheds and a delightful small playhouse/lounge located just west of the home. Equipped with a TV and surround sound, this bonus space offers endless possibilities for entertainment or relaxation. Whether you're searching for a full-time family home or a peaceful getaway, this property truly checks all the boxes. Plus, the Calamus Reservoir is just a quick 7-minute drive away for boating, fishing, and outdoor fun.
For sale
$325,000
417 G St, Burwell, NE 68823
3beds
1,752sqft
Single Family Residence
Built in 1905
0.85 Acres Lot
$-- Zestimate®
$186/sqft
$-- HOA
What's special
Office spaceTwo additional storage shedsGarage spaceTimeless antique charmSecond bathroomProject areaNearly an acre
- 139 days
- 156
- 14
Zillow last checked:
Listing updated:
Listed by:
Michele Lea Usasz-wells 308-750-0522,
Cabin Realty & AG Services, Inc.
Source: My State MLS,MLS#: 11587840
Facts & features
Interior
Bedrooms & bathrooms
- Bedrooms: 3
- Bathrooms: 2
- Full bathrooms: 2
Kitchen
- Features: Open, Wood Counters
Basement
- Area: 0
Heating
- Electric, Forced Air
Cooling
- Central
Appliances
- Included: Dishwasher, Dryer, Refrigerator, Microwave, Oven, Washer, Water Heater
Features
- Flooring: Hardwood
- Basement: Partial,Unfinished
- Number of fireplaces: 2
- Fireplace features: Wood Burning Stove
Interior area
- Total structure area: 1,752
- Total interior livable area: 1,752 sqft
- Finished area above ground: 1,752
Video & virtual tour
Property
Parking
- Total spaces: 2
- Parking features: Driveway, Detached
- Garage spaces: 2
- Has uncovered spaces: Yes
Features
- Stories: 2
- Patio & porch: Patio, Deck
Lot
- Size: 0.85 Acres
- Features: Trees
Details
- Additional structures: Shed(s), Workshop
- Parcel number: 407200
- Lease amount: $0
Construction
Type & style
- Home type: SingleFamily
- Property subtype: Single Family Residence
Materials
- Frame, HardiPlank Type
- Roof: Asphalt
Condition
- New construction: No
- Year built: 1905
Utilities & green energy
- Electric: Amps(0)
- Sewer: Municipal
- Water: Municipal
- Utilities for property: Naturl Gas Available
Community & HOA
HOA
- Has HOA: No
Location
- Region: Burwell
Financial & listing details
- Price per square foot: $186/sqft
- Tax assessed value: $148,944
- Annual tax amount: $2,307
- Date on market: 6/9/2026
- Date available: 10/07/2025
- Listing agreement: Exclusive
Estimated market value
Not available
Estimated sales range
Not available
$1,525/mo
Price history
| Date | Event | Price |
|---|---|---|
| 6/9/2026 | Listed for sale | $325,000$186/sqft |
Source: My State MLS #11587840 Report a problem | ||
| 4/8/2026 | Listing removed | $325,000$186/sqft |
Source: My State MLS #11587840 Report a problem | ||
| 10/9/2025 | Listed for sale | $325,000$186/sqft |
Source: My State MLS #11587840 Report a problem | ||
Public tax history
| Year | Property taxes | Tax assessment |
|---|---|---|
| 2025 | $2,310 +0.1% | $148,944 +4.1% |
| 2024 | $2,307 -18.2% | $143,119 +9.1% |
| 2023 | $2,820 +37.2% | $131,128 +35.1% |
| 2022 | $2,055 +1.9% | $97,045 +2.2% |
| 2021 | $2,016 +8.5% | $94,945 +10.8% |
| 2020 | $1,859 +17.1% | $85,678 +4.3% |
| 2018 | $1,587 +2.2% | $82,118 +2.1% |
| 2017 | $1,553 -20.2% | $80,433 -22.6% |
| 2016 | $1,945 | $103,985 +8.5% |
| 2015 | $1,945 -5.5% | $95,820 +11.3% |
| 2013 | $2,058 +1.8% | $86,120 |
| 2012 | $2,022 | $86,120 +7.2% |
| 2010 | -- | $80,325 |
Find assessor info on the county website
Monthly payment
Est. payment
Payment breakdown
Explore the cost of this home by adjusting the details. Changes won't be saved.Climate risks
Neighborhood: 68823
Nearby schools
Similar homes
- $350,000-- bd-- ba2k sqft82136 Highway 11, Burwell, NE 68823For Sale
 MLS ID #11855493, Lindsy Roberts, Gumb Auction & Realty, Inc. My State MLS
 - $270,0004 bd2 ba2.1k sqft1247 G St, Burwell, NE 68823For Sale
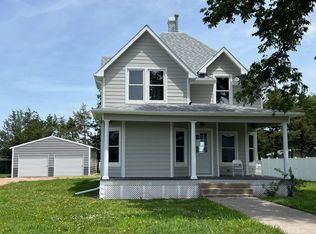 MLS ID #11836678, Jenny Wolf, Wolf, Inc. Auction & Real Estate. My State MLS
 - $180,0002 bd1 ba912 sqft170 N 11th Ave, Burwell, NE 68823For Sale
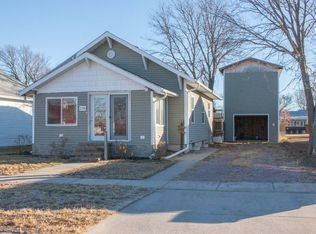 MLS ID #11627721, Lindsy Roberts, Gumb Auction & Realty, Inc. My State MLS
 - $240,0002 bd2 ba1.9k sqft1009 P St, Ord, NE 68862For Sale

 MLS ID #22625684, Emma Gonzales, Capitol Realty. GPRMLS
