One of 13 luxury townhouses built in 2003 on the site of the Historic Victorian Lenox School. Unique and glorious light filled 22.5 ft wide facade x 52ft depth home designed in Victorian style. 3,432 sf in 3 level home. 10'8" ceilings & 6' & 8' windows provide elegant spacious views in this custom built designed 3BR 2.5BA, large LR- DR with fireplace, & Gourmet sized kitchen & large family room leading to private patio and 2 car parking in gated community. Lower level, 2 Br 1 Ba - 1144 sf unit with 9' ceilings, separate gas & electric meters, can be rented (licensed certificate of occupancy for 2 family flat) or currently combined as part of main house. Kitchen with newly installed Carrara marble counters, 42" tall natural cherry cabinets, Stainless steel appliances & extra large walk in pantry. 8' doors , white oak wood floors & custom Victorian trims, crown moldings, plinths & rosettes throughout the house create open space and luxury ambiance. Main 22.5 wide bedroom with 2 large skylights , ensuite bathroom, soaking tub w/jacuzzi jets, separate walk in glass shower & separate toilet room + 2 separate walk in closets, hardwood floors throughout. townhomes Fire sprinkler system in all levels, offers protection and insurance credit. Owner upgrades: 2 skylights in Primary bedroom, Additional art lighting wall washers in LR/DR, 2nd fl hall, and primary BR, additional outlets in closets, French Doors installed betw. rear bedrooms, Door at bottom of stairs to LL for joining main house and/or locked off for separate rental unit. New appliances: GE gas cooktop , SS side by side frig,, new SS Krause undermount sink, new washer/dryers, water heaters, hvac systems in unit and main, house,
Sold for $2,225,000
$2,225,000
417 G St SE, Washington, DC 20003
5beds
3,432sqft
Townhouse
Built in 2003
2,275 Square Feet Lot
$2,207,900 Zestimate®
$648/sqft
$7,081 Estimated rent
Home value
$2,207,900
$2.05M - $2.36M
$7,081/mo
Zestimate® history
Owner options
List your home for rent
$7,081/mo
Rent Zestimate®
Find your next renter with Zillow Rental Manager. Plus, with online applications, you can quickly screen prospective tenants – for free.
$7,081/mo
Rent Zestimate®
Refinance and save
$15,076/mo
Est. payment
Refinancing to a lower rate could help reduce your monthly payments and save thousands over the life of the loan.
$15,076/mo
Est. payment
Explore your selling options
Work with a Zillow partner agent
Leverage their expertise and Zillow's premium Showcase listings to get your home seen by more buyers.
Get startedList with your own agent
Get your home in front of millions of buyers by listing it on Zillow.
Learn how to do itSell it yourself
Take full control of how buyers see your home on Zillow by listing For Sale by Owner (FSBO).
List your homeWhat's special
Carrara marble countersLarge family roomCustom victorian trimsArt lighting wall washersElegant spacious viewsFrench doorsWalk in pantry
Zillow last checked:
Listing updated:
Listed by:
Kitty Kaupp 202-255-0952,
Coldwell Banker Realty - Washington
Bought with:
Jay Barry, SP98361532
Compass
Source: Bright MLS,MLS#: DCDC2193454
Facts & features
Interior
Bedrooms & bathrooms
- Bedrooms: 5
- Bathrooms: 4
- Full bathrooms: 3
- 1/2 bathrooms: 1
- Main level bathrooms: 1
Rooms
- Room types: Family Room, Laundry
Family room
- Level: Unspecified
Laundry
- Level: Unspecified
Heating
- Forced Air, Natural Gas
Cooling
- Central Air, Electric
Appliances
- Included: Dishwasher, Dryer, Oven, Refrigerator, Washer, Ice Maker, Self Cleaning Oven, Gas Water Heater
- Laundry: Dryer In Unit, Washer In Unit, Lower Level, Upper Level, Has Laundry, Laundry Room
Features
- Kitchen - Country, Primary Bath(s), Bar, Open Floorplan, Floor Plan - Traditional, 2nd Kitchen, Soaking Tub, Bathroom - Tub Shower, Bathroom - Walk-In Shower, Combination Dining/Living, Crown Molding, Family Room Off Kitchen, Kitchen Island, Pantry, Walk-In Closet(s), 9'+ Ceilings, Dry Wall
- Flooring: Wood
- Doors: French Doors, Insulated
- Windows: Double Pane Windows, Screens, Skylight(s)
- Basement: Connecting Stairway,Front Entrance,Exterior Entry,English,Full,Finished,Walk-Out Access,Other
- Number of fireplaces: 2
- Fireplace features: Gas/Propane
Interior area
- Total structure area: 3,432
- Total interior livable area: 3,432 sqft
- Finished area above ground: 2,288
- Finished area below ground: 1,144
Property
Parking
- Total spaces: 2
- Parking features: Parking Space Conveys, Paved, Private, Off Street, Driveway
- Has uncovered spaces: Yes
Accessibility
- Accessibility features: None
Features
- Levels: Three
- Stories: 3
- Patio & porch: Patio
- Exterior features: Sidewalks
- Pool features: None
- Fencing: Full,Back Yard
- Has view: Yes
- View description: City
- Frontage length: Road Frontage: 22
Lot
- Size: 2,275 Square Feet
- Dimensions: 22,5 x 101.12
- Features: Front Yard, Urban Land-Sassafras-Chillum
Details
- Additional structures: Above Grade, Below Grade
- Parcel number: SQ0823 LOT0077
- Zoning: MU-4
- Zoning description: MIXED USE
- Special conditions: Standard
Construction
Type & style
- Home type: Townhouse
- Architectural style: Victorian
- Property subtype: Townhouse
Materials
- Brick, Stucco
- Foundation: Concrete Perimeter
- Roof: Rubber
Condition
- Excellent
- New construction: Yes
- Year built: 2003
Utilities & green energy
- Electric: 200+ Amp Service
- Sewer: Public Septic, Public Sewer
- Water: Public
- Utilities for property: Natural Gas Available, Electricity Available, Cable Available
Community & HOA
Community
- Security: Carbon Monoxide Detector(s), Monitored, Security Gate, Security System, Smoke Detector(s), Fire Sprinkler System
- Subdivision: Capitol Hill
HOA
- Has HOA: Yes
- Amenities included: Other
- Services included: Road Maintenance, Snow Removal, Other
- HOA fee: $1,000 annually
- HOA name: LENOX TOWNHOMES ASSOCIATION
Location
- Region: Washington
Financial & listing details
- Price per square foot: $648/sqft
- Tax assessed value: $1,533,530
- Annual tax amount: $12,798
- Date on market: 4/8/2025
- Listing agreement: Exclusive Right To Sell
- Inclusions: Parking Included In Saleprice
- Exclusions: Chandeliers In Living Room / Dining Room Area Do Not Convey & Will Be Removed Prior To Close And Replaced With 2 Traditional 6 Arm Chandeliers. Stone Fountain On Rear Patio Does Not Convey. 8 White Lacquer Shelves (6 In Dining And 2 In Bedroom), Powder Room Mirror Do Not Convey
- Ownership: Fee Simple
Price history
| Date | Event | Price |
|---|---|---|
| 5/30/2025 | Sold | $2,225,000-1.1%$648/sqft |
Source:  Bright MLS #DCDC2193454 Report a problem Bright MLS #DCDC2193454 Report a problem | ||
| 4/16/2025 | Contingent | $2,249,000$655/sqft |
Source: Bright MLS #DCDC2193454 Report a problem | ||
| 4/8/2025 | Listed for sale | $2,249,000$655/sqft |
Source: Bright MLS #DCDC2193454 Report a problem | ||
Public tax history
| Year | Property taxes | Tax assessment |
|---|---|---|
| 2026 | $12,253 -4.2% | $1,533,530 -3.8% |
| 2025 | $12,788 +4% | $1,594,350 +4% |
| 2024 | $12,294 +1.3% | $1,533,370 +1.4% |
| 2023 | $12,135 +4.7% | $1,511,650 +4.8% |
| 2022 | $11,591 -24.7% | $1,442,400 -23.5% |
| 2021 | $15,388 +6.8% | $1,886,720 +5.6% |
| 2020 | $14,410 +20.8% | $1,787,110 +12.5% |
| 2018 | $11,927 +9.9% | $1,588,120 +6.2% |
| 2017 | $10,850 +9.9% | $1,495,100 +21.3% |
| 2016 | $9,870 +7.1% | $1,232,840 +6.7% |
| 2015 | $9,218 +3.7% | $1,155,820 +3.6% |
| 2014 | $8,891 +1.7% | $1,116,170 +1.7% |
| 2013 | $8,740 +4.9% | $1,097,370 +4.7% |
| 2012 | $8,332 | $1,047,680 |
| 2011 | $8,332 -7.3% | $1,047,680 -6.8% |
| 2010 | $8,985 -6.1% | $1,124,570 -8.4% |
| 2009 | $9,567 +16% | $1,227,610 +23.1% |
| 2007 | $8,246 +2.6% | $997,070 +6.6% |
| 2006 | $8,041 +2.6% | $934,900 +9.4% |
| 2005 | $7,839 | $854,570 |
Find assessor info on the county website
Neighborhood: Capitol Hill
Nearby homes
- $--2 bd1 ba900 sqft417 G St SE UNIT B, Washington, DC 20003Off Market
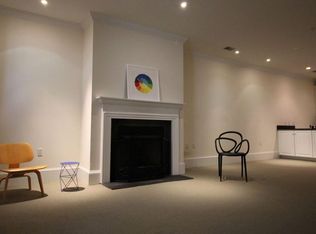
- $2,725,0005 bd4 ba3.5k sqft419 G St SE, Washington, DC 20003Sold

- $1,611,5005 bd3 ba2.2k sqft415 G St SE, Washington, DC 20003Off Market
- $1,603,3305 bd3 ba2.2k sqft413 G St SE, Washington, DC 20003Off Market
- $2,250,0005 bd4 ba3.1k sqft411 G St SE, Washington, DC 20003Sold
- $1,311,2004 bd3 ba1.7k sqft549 5th St SE, Washington, DC 20003Off Market
- $795,0002 bd2 ba1.8k sqft725 5th St SE UNIT 21, Washington, DC 20003Sold
- $1,582,7705 bd3 ba2.2k sqft409 G St SE, Washington, DC 20003Off Market
Nearby schools
GreatSchools rating
- 10/10Brent Elementary SchoolGrades: PK-5Distance: 0.3 mi
- 5/10Jefferson Middle School AcademyGrades: 6-8Distance: 1.3 mi
- 3/10Eastern High SchoolGrades: 9-12Distance: 1.3 mi
Schools provided by the listing agent
- District: District Of Columbia Public Schools
Source: Bright MLS. This data may not be complete. We recommend contacting the local school district to confirm school assignments for this home.
Get a cash offer in 3 minutes
Find out how much your home could sell for in as little as 3 minutes with a no-obligation cash offer.
Estimated market value
$2,207,900
Get a cash offer in 3 minutes
Find out how much your home could sell for in as little as 3 minutes with a no-obligation cash offer.
Estimated market value
$2,207,900
