First time ever being offered for sale! Welcome to 417 Garrick Way in Big Bear City, a special mountain property ready for its next chapter. This spacious 3-bedroom, 2-full-bath home has been well maintained and exceptionally cared for throughout the years, offering charm, comfort, and the peaceful mountain setting buyers look for in Big Bear. The home features engineered wood flooring through the main living areas, with carpeted bedrooms for added comfort. The primary suite offers a spacious retreat complete with a walk-in closet and an oversized soaking tub, creating the perfect place to relax after a day in the mountains. Step outside onto the beautiful half wrap-around deck featuring low-maintenance Trex decking, ideal for morning coffee, entertaining guests, or simply enjoying the fresh mountain air. The property also features multiple producing fruit trees, adding a unique and special touch to the outdoor space. This home is being offered completely furnished, turn-key, and move-in ready, making it easy to start enjoying mountain life right away. Whether you are looking for a full-time residence, weekend getaway, or investment property, this is a wonderful opportunity in a desirable mountain community. Enjoy close proximity to the lake, ski resorts, hiking trails, shopping, dining, and all the year-round recreation Big Bear has to offer.
Sold for $345,000
Listed by: RE/MAX BIG BEAR • Jaqueline DeLaMancha • Contact: 909-866-6161
Bought with: RE/MAX BIG BEAR
$345,000
417 Garrick Way, Big Bear City, CA 92314
3beds
1,411sqft
Manufactured Home
Built in 2009
5,764 Square Feet Lot
$344,900 Zestimate®
$245/sqft
$3,061 Estimated rent
Home value
$344,900
$314,000 - $379,000
$3,061/mo
Zestimate® history
Owner options
List your home for rent
$3,061/mo
Rent Zestimate®
Find your next renter with Zillow Rental Manager. Plus, with online applications, you can quickly screen prospective tenants – for free.
$3,061/mo
Rent Zestimate®
Refinance and save
$2,213/mo
Est. payment
Refinancing to a lower rate could help reduce your monthly payments and save thousands over the life of the loan.
$2,213/mo
Est. payment
Explore your selling options
Work with a Zillow partner agent
Leverage their expertise and Zillow's premium Showcase listings to get your home seen by more buyers.
Get startedList with your own agent
Get your home in front of millions of buyers by listing it on Zillow.
Learn how to do itSell it yourself
Take full control of how buyers see your home on Zillow by listing For Sale by Owner (FSBO).
List your homeWhat's special
Zillow last checked:
Listing updated:
Listed by:
Jaqueline DeLaMancha DRE #02045839 jaquelinesellsbigbear@gmail.com,
RE/MAX BIG BEAR
Bought with:
Jaqueline DeLaMancha, DRE #02045839
RE/MAX BIG BEAR
Source: CRMLS,MLS#: IG26123857 Originating MLS: California Regional MLS
Originating MLS: California Regional MLSFacts & features
Interior
Bedrooms & bathrooms
- Bedrooms: 3
- Bathrooms: 2
- Full bathrooms: 2
- Main level bathrooms: 1
- Main level bedrooms: 1
Rooms
- Room types: Bedroom, Family Room, Kitchen, Laundry, Living Room, Other
Bedroom
- Features: All Bedrooms Down
Bedroom
- Features: Bedroom on Main Level
Bathroom
- Features: Bathroom Exhaust Fan, Bathtub, Dual Sinks, Full Bath on Main Level, Laminate Counters, Separate Shower, Tub Shower, Vanity, Walk-In Shower
Other
- Features: Walk-In Closet(s)
Heating
- Central
Cooling
- Central Air
Appliances
- Included: Dishwasher, Gas Cooktop, Disposal, Gas Oven, Refrigerator, Range Hood, Water Heater, Dryer, Washer
- Laundry: Washer Hookup, Gas Dryer Hookup, Laundry Room
Features
- Breakfast Bar, Eat-in Kitchen, All Bedrooms Down, Bedroom on Main Level, Walk-In Closet(s)
- Has fireplace: Yes
- Fireplace features: Family Room
- Common walls with other units/homes: No Common Walls
Interior area
- Total interior livable area: 1,411 sqft
Property
Features
- Levels: One
- Stories: 1
- Entry location: 1
- Patio & porch: Deck, Wrap Around
- Pool features: None
- Fencing: New Condition
- Has view: Yes
- View description: Neighborhood, Trees/Woods
Lot
- Size: 5,764 Square Feet
- Features: Back Yard
Details
- Parcel number: 0312042290000
- Special conditions: Standard
- Horse amenities: Riding Trail
Construction
Type & style
- Home type: MobileManufactured
- Property subtype: Manufactured Home
Materials
- Roof: Shingle
Condition
- New construction: No
- Year built: 2009
Utilities & green energy
- Sewer: Public Sewer
- Water: Public
- Utilities for property: Cable Connected, Electricity Connected, Sewer Connected, Water Connected
Community & HOA
Community
- Features: Biking, Dog Park, Fishing, Golf, Hiking, Horse Trails, Lake, Mountainous, Near National Forest, Park, Rural, Water Sports
Location
- Region: Big Bear City
Financial & listing details
- Price per square foot: $245/sqft
- Tax assessed value: $287,898
- Annual tax amount: $4,319
- Date on market: 6/7/2026
- Cumulative days on market: 5 days
- Listing terms: Cash,Cash to Existing Loan,Cash to New Loan,Conventional,1031 Exchange,FHA
Price history
| Date | Event | Price |
|---|---|---|
| 7/15/2026 | Sold | $345,000-1.4%$245/sqft |
Source:  CRMLS #IG26123857 Report a problem CRMLS #IG26123857 Report a problem | ||
| 6/12/2026 | Contingent | $349,900$248/sqft |
Source:  Mountain Resort Communities AOR #32601012 Report a problem Mountain Resort Communities AOR #32601012 Report a problem | ||
| 6/6/2026 | Price change | $349,900-5.4%$248/sqft |
Source: Mountain Resort Communities AOR #32601012 Report a problem | ||
| 5/8/2026 | Listed for sale | $369,900$262/sqft |
Source: Mountain Resort Communities AOR #32601012 Report a problem | ||
Public tax history
| Year | Property taxes | Tax assessment |
|---|---|---|
| 2025 | $4,319 +4.4% | $287,898 +2% |
| 2024 | $4,135 +2.8% | $282,253 +2% |
| 2023 | $4,024 +3.5% | $276,719 +2% |
| 2022 | $3,887 +2% | $271,293 +2% |
| 2021 | $3,809 +12.8% | $265,974 +20.1% |
| 2020 | $3,378 +2.3% | $221,500 +3% |
| 2019 | $3,302 +19.8% | $215,000 +25.6% |
| 2018 | $2,756 +4.8% | $171,200 +5% |
| 2017 | $2,631 | $163,065 +5% |
| 2016 | $2,631 +4.5% | $155,300 +2.5% |
| 2015 | $2,517 +2.2% | $151,500 +13.9% |
| 2014 | $2,462 | $133,000 +9% |
| 2013 | -- | $122,000 -10.3% |
| 2012 | -- | $136,000 |
| 2011 | -- | $136,000 -38.4% |
| 2010 | -- | $220,798 +20.5% |
| 2009 | -- | $183,232 |
Find assessor info on the county website
Neighborhood: 92314
Nearby homes
- $327,8002 bd1 ba806 sqft413 Garrick Way, Big Bear City, CA 92314Sold
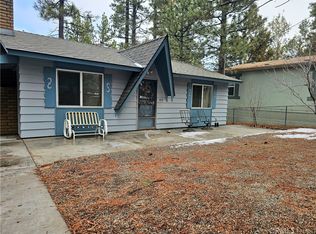
- $487,2003 bd1 ba1.6k sqft421 Garrick Way, Big Bear City, CA 92314Off Market

- $380,0005 bd1 ba1.4k sqft416 Booth Way, Big Bear City, CA 92314Off Market
- $332,9003 bd2 ba1.2k sqft409 Garrick Ave, Big Bear City, CA 92314Off Market
- $391,2002 bd-- ba1.2k sqft409 Garrick Way, Big Bear City, CA 92314Off Market
- $427,0002 bd2 ba1k sqft412 Garrick Way, Big Bear City, CA 92314Sold
- $447,3003 bd1 ba1.7k sqft428 Booth Way, Big Bear City, CA 92314Off Market
- $464,5003 bd2 ba1.3k sqft408 Garrick Way, Big Bear City, CA 92314Off Market
Nearby schools
GreatSchools rating
- 4/10Baldwin Lane Elementary SchoolGrades: K-5Distance: 0.8 mi
- 6/10Big Bear Middle SchoolGrades: 6-8Distance: 3.7 mi
- 6/10Big Bear High SchoolGrades: 9-12Distance: 0.8 mi
- California
- San Bernardino County
- Big Bear City
- 92314
- 417 Garrick Way
Nearby cities
Nearby neighborhoods
Nearby zip codes
Other Big Bear City Topics
