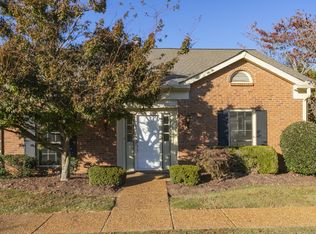
THIS ONE CHECKS ALL THE BOXES! Renovated Kitchen with SubZero Refrigerator and Jenn Air Range / Handicap Accessible Main Floor Bathroom/Bedroom / Renovated Primary Bath with Custom Tiled Walk-in Shower and Granite Counters / Extra Large Patio / Fresh Paint / Tankless Water Heater / SAFE Windows on First Floor that are Virtually Unbreakable / Second Floor Laundry / Expanded Laundry & Hobby Room / Extra Large Private Patio / Two Car Carport / Outside Storage Room / Faces Green Space and the Historical Clubhouse / Easy Access to the Pool / Guest Parking Nearby / Four Bedrooms / 3 Full Baths / HVAC 2019 / New Anderson Front Door / New Electric Panel and Smoke Detectors 2026 / Twenty Minutes to Downtown Nashville / Close to One Bellevue Place / Turn Key / Quick Possession / OPEN HOUSE SUNDAY August 15th, 2-4!
Closed
Zillow last checked:
Listing updated:
Bought with:
Lara K. Kirby | KIRBY GROUP, 263744
Compass
Source: RealTracs MLS as distributed by MLS GRID,MLS#: 3287613
Price history
| Date | Event | Price |
|---|---|---|
| 9/1/2026 | Sold | $422,900-6%$187/sqft |
Source:  RealTracs MLS as distributed by MLS GRID #3287613 Report a problem RealTracs MLS as distributed by MLS GRID #3287613 Report a problem | ||
| 8/25/2026 | Contingent | $449,900$199/sqft |
Source: RealTracs MLS as distributed by MLS GRID #3287613 Report a problem | ||
| 8/13/2026 | Price change | $449,900-3.2%$199/sqft |
Source: RealTracs MLS as distributed by MLS GRID #3287613 Report a problem | ||
| 7/23/2026 | Price change | $464,900-2.1%$206/sqft |
Source: RealTracs MLS as distributed by MLS GRID #3287613 Report a problem | ||
| 7/18/2026 | Listed for sale | $475,000+61%$211/sqft |
Source: RealTracs MLS as distributed by MLS GRID #3287613 Report a problem | ||
| 6/13/2018 | Sold | $295,000-1.5%$131/sqft |
Source: Public Record Report a problem | ||
| 5/6/2018 | Listed for sale | $299,580+94.5%$133/sqft |
Source: Benchmark Realty, LLC #1927422 Report a problem | ||
| 1/11/1999 | Sold | $154,000+26.5%$68/sqft |
Source: Public Record Report a problem | ||
| 6/8/1995 | Sold | $121,750$54/sqft |
Source: Public Record Report a problem | ||
Nearby homes
- $384,6003 bd2 ba1.8k sqft416 General George Patton Rd, Nashville, TN 37221Off Market
- $303,4003 bd2 ba1.4k sqft418 General George Patton Rd, Nashville, TN 37221Off Market
- $355,2003 bd3 ba1.8k sqft419 General George Patton Rd, Nashville, TN 37221Off Market
- $423,5003 bd2 ba1.9k sqft420 General George Patton Rd, Nashville, TN 37221Sold
Get a cash offer in 3 minutes
Find out how much your home could sell for in as little as 3 minutes with a no-obligation cash offer.
Estimated market value
$423,000
