Skip main navigation
Sold for $750,000
  • $750,000

    417 GLENEAGLES DRIVE, NEW SMYRNA BEACH, FL 32168

    4beds
    2,563sqft
    Single Family Residence
    Built in 2003
    0.33 Acres Lot
    $752,400 Zestimate®
    $293/sqft
    $3,844 Estimated rent

    Home value

    $752,400

    $685,000 - $820,000

    $3,844/mo

    Zestimate® history
    Loading
    Loading...

    Owner options

    List your home for rent

    $3,844/mo

    Rent Zestimate®

    Find your next renter with Zillow Rental Manager. Plus, with online applications, you can quickly screen prospective tenants – for free.

    Learn more

    $3,844/mo

    Rent Zestimate®

    Refinance and save

    $5,225/mo

    Est. payment

    Refinancing to a lower rate could help reduce your monthly payments and save thousands over the life of the loan.

    See today's rates

    $5,225/mo

    Est. payment

    Explore your selling options

    Work with a Zillow partner agent

    Leverage their expertise and Zillow's premium Showcase listings to get your home seen by more buyers.

    Get started

    List with your own agent

    Get your home in front of millions of buyers by listing it on Zillow.

    Learn how to do it

    Sell it yourself

    Take full control of how buyers see your home on Zillow by listing For Sale by Owner (FSBO).

    List your home

    What's special

    Gas fireplaceGuest suiteContemporary glass-tile backsplashScreened lanaiWell-appointed interior finishesThree-car garageQuartz surfaces
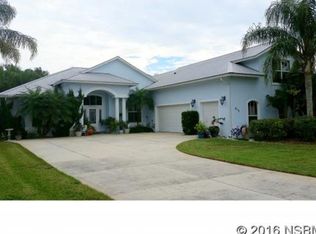
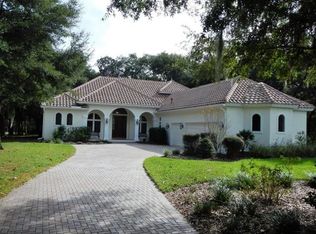
    BUYER COULD NOT OBTAIN FINANCING SO THIS HOME IS NOW READY TO BE CALLED YOURS! Welcome to a timeless residence nestled on a private, tree-lined street within the gated community of Sugar Mill Country Club in New Smyrna Beach. Thoughtfully designed for both relaxed living and refined entertaining, this home offers a seamless blend of privacy, comfort, and understated elegance. A paver driveway and manicured landscaping lead to the entry, where the open-concept interior features volume ceilings, crown molding, and natural light throughout. The gourmet kitchen includes white cabinetry, quartz surfaces, a center island with butcher block top, and a contemporary glass-tile backsplash. The adjacent living area centers around a gas fireplace and built-in window seating with plantation shutters. The spacious floor plan continues outdoors with a screened lanai featuring a sparkling pool and integrated spa surrounded by a paver terrace. Primary retreat offers rich wood flooring and an en-suite Primary bath with double sinks, soaking tub and walk in shower. Home has an added feature of a large bonus room above the garage, great for a Game room, large Guest Suite or additional living space. The residence is situated on a prime homesite backing to the golf course, offering serene views and direct access to community amenities. A metal roof, three-car garage, and well-appointed interior finishes complete the offering. Located just minutes from New Smyrna Beach’s vibrant historic district and coastline, this home presents an exceptional lifestyle opportunity within one of Central Florida’s most desirable private clubs.

    Zillow last checked:

    Listing updated:

    Listed by:

    Rikk Keller 386-507-1340,

    PREMIER SOTHEBY'S INTL. RLTY 386-957-5652

    Bought with:

    Leigh Hoffman, 3566566

    THE KEYES COMPANY

    Source: Stellar MLS,MLS#: NS1085789MLS LogoOriginating MLS: New Smyrna Beach Board of Realtors

    Facts & features

    Interior

    Bedrooms & bathrooms
    • Bedrooms: 4
    • Bathrooms: 4
    • Full bathrooms: 3
    • 1/2 bathrooms: 1
    Rooms
    • Room types: Den/Library/Office, Family Room, Dining Room, Utility Room
    Primary bedroom
    • Features: Walk-In Closet(s)
    • Level: First
    • Area: 252 Square Feet
    • Dimensions: 18x14
    Bedroom 2
    • Features: Built-in Closet
    • Level: First
    • Area: 144 Square Feet
    • Dimensions: 12x12
    Bedroom 3
    • Features: Built-in Closet
    • Level: First
    • Area: 196 Square Feet
    • Dimensions: 14x14
    Bedroom 4
    • Features: Built-in Closet
    • Level: Second
    • Area: 221 Square Feet
    • Dimensions: 17x13
    Dining room
    • Level: First
    • Area: 132 Square Feet
    • Dimensions: 11x12
    Family room
    • Level: First
    • Area: 280.5 Square Feet
    • Dimensions: 17x16.5
    Kitchen
    • Level: First
    • Area: 196 Square Feet
    • Dimensions: 14x14
    Living room
    • Level: First
    • Area: 306 Square Feet
    • Dimensions: 18x17
    Office
    • Level: First
    • Area: 144 Square Feet
    • Dimensions: 12x12
    Heating
    • Electric
    Cooling
    • Central Air
    Appliances
    • Included: Dishwasher, Dryer, Microwave, Range, Refrigerator, Washer
    • Laundry: Inside
    Features
    • Ceiling Fan(s), Central Vacuum, Chair Rail, Crown Molding
    • Flooring: Carpet, Tile, Hardwood
    • Windows: Shutters
    • Has fireplace: No
    Interior area
    • Total structure area: 4,099
    • Total interior livable area: 2,563 sqft

    Property

    Parking
    • Total spaces: 2
    • Parking features: Golf Cart Garage, Guest
    • Attached garage spaces: 2
    Features
    • Levels: One
    • Stories: 1
    • Patio & porch: Enclosed, Rear Porch
    • Exterior features: Irrigation System, Lighting, Sidewalk
    • Has private pool: Yes
    • Pool features: Deck, Heated, In Ground, Screen Enclosure, Solar Heat, Tile
    • Has spa: Yes
    • Has view: Yes
    • View description: Golf Course
    Lot
    • Size: 0.33 Acres
    • Features: Landscaped, On Golf Course
    • Residential vegetation: Mature Landscaping
    Details
    • Parcel number: 734217000070
    • Zoning: PUD
    • Special conditions: None

    Construction

    Type & style
    • Home type: SingleFamily
    • Architectural style: Traditional
    • Property subtype: Single Family Residence
    Materials
    • Other, Stucco
    • Foundation: Slab
    • Roof: Metal
    Condition
    • New construction: No
    • Year built: 2003

    Utilities & green energy

    • Sewer: Public Sewer
    • Water: Public
    • Utilities for property: Cable Available, Electricity Connected, Natural Gas Available, Public, Sewer Connected, Water Available, Water Connected

    Community & HOA

    Community
    • Pet fee: $0 monthly
    • Subdivision: WOODLANDS AT SUGAR MILL PH 01
    HOA
    • Has HOA: Yes
    • HOA fee: $49 monthly
    • HOA name: Sugar Mill Association
    • HOA phone: 386-427-9955
    Location
    • Region: New Smyrna Beach

    Financial & listing details

    • Price per square foot: $293/sqft
    • Tax assessed value: $724,759
    • Annual tax amount: $5,910
    • Date on market: 8/20/2025
    • Cumulative days on market: 187 days
    • Listing terms: Cash,Conventional,VA Loan
    • Ownership: Fee Simple
    • Total actual rent: 0
    • Electric utility on property: Yes
    • Road surface type: Asphalt

    Price history

    DateEventPrice
    5/6/2026Sold$750,000-6.2%$293/sqft
    Source: Stellar MLS #NS1085789 Report a problem
    4/13/2026Pending sale$799,900$312/sqft
    Source: Stellar MLS #NS1085789 Report a problem
    3/6/2026Listed for sale$799,900$312/sqft
    Source: Stellar MLS #NS1085789 Report a problem
    2/3/2026Pending sale$799,900$312/sqft
    Source: Stellar MLS #NS1085789 Report a problem
    12/16/2025Listed for sale$799,900$312/sqft
    Source: Stellar MLS #NS1085789 Report a problem
    12/15/2025Pending sale$799,900$312/sqft
    Source: Stellar MLS #NS1085789 Report a problem
    12/12/2025Listed for sale$799,900$312/sqft
    Source: Stellar MLS #NS1085789 Report a problem
    12/2/2025Pending sale$799,900$312/sqft
    Source: Stellar MLS #NS1085789 Report a problem
    9/24/2025Price change$799,900-5.9%$312/sqft
    Source: Stellar MLS #NS1085789 Report a problem
    8/21/2025Listed for sale$849,900+100.1%$332/sqft
    Source: Stellar MLS #NS1085789 Report a problem
    3/5/2004Sold$424,700+347.1%$166/sqft
    Source: Public Record Report a problem
    7/2/2003Sold$95,000$37/sqft
    Source: Public Record Report a problem

    Public tax history

    YearProperty taxesTax assessment
    2025$11,965 +102.5%$724,759 +86.9%
    2024$5,910 +1.8%$387,879 +3%
    2023$5,806 +4.5%$376,582 +3%
    2022$5,557 $365,614 +3%
    2021-- $354,965 +1.4%
    2020$5,584 $350,064 +2.3%
    2019$5,584 -1.1%$342,194 +1.9%
    2018$5,648 +0.1%$335,814 +2.1%
    2017$5,640 -0.8%$328,907 +18%
    2016$5,688 +13.1%$278,620 +0.7%
    2015$5,030 -3.6%$276,683 +0.8%
    2014$5,220 $274,487 +1.5%
    2013-- $270,431 +1.7%
    2012-- $265,911 +3%
    2011-- $258,166 +0.6%
    2010-- $256,725 -28.7%
    2009-- $360,295 +1.4%
    2007-- $355,327 -0.3%
    2006-- $356,352 +6.1%
    2005-- $335,896 +19.2%
    2004-- $281,855 +4909.9%
    2003-- $5,626
    2002-- $5,626
    Find assessor info on the county website

    Neighborhood: Sugar Mill

    Nearby schools

    GreatSchools rating
    Get a cash offer in 3 minutes
    Find out how much your home could sell for in as little as 3 minutes with a no-obligation cash offer.
    Estimated market value
    $752,400
    Get a cash offer in 3 minutes
    Find out how much your home could sell for in as little as 3 minutes with a no-obligation cash offer.
    Estimated market value
    $752,400