New Construction – Under Construction by Oakstone Homes
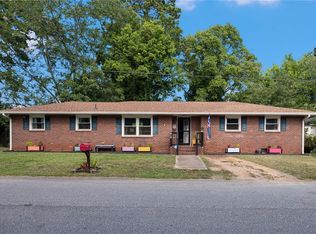
Be among the first to own this beautifully designed new construction home at 417 Gray St., Anderson, SC. Currently under construction, this approximately 1,276 sq. ft. home offers modern design, quality craftsmanship, and an efficient floor plan in a convenient Anderson location.
This thoughtfully designed home features 3 bedrooms, 2.5 bathrooms, and an attached garage. The primary suite is conveniently located on the first floor, offering privacy and convenience, while two additional bedrooms and a full bathroom are located upstairs.
The open-concept main living area is perfect for both everyday living and entertaining. The kitchen is planned with white shaker cabinets, granite countertops, and ample workspace, flowing seamlessly into the dining and living areas. Luxury vinyl plank flooring is planned for the main living areas, with carpet in the bedrooms and quality finishes throughout.
Conveniently located just minutes from downtown Anderson, shopping, dining, schools, parks, and major highways, this home offers the perfect blend of comfort, style, and accessibility.
Planned Features
Approximately 1,276 sq. ft.
3 Bedrooms
2.5 Bathrooms
Primary Suite on the First Floor
Open-Concept Living, Kitchen & Dining Area
Attached Garage
White Shaker Cabinets
Granite Countertops
Luxury Vinyl Plank Flooring in Main Living Areas
Carpet in Bedrooms
Energy-Efficient Construction
Builder Warranty
Home is currently under construction. Photos, renderings, floor plans, finishes, colors, specifications, and dimensions are for illustrative purposes and are subject to change without notice.
Built by Oakstone Homes, LLC — Built for Generations.
For sale by owner
Price cut: $5K (8/5)
$244,900
417 Gray St, Anderson, SC 29624
3beds
1,276sqft
SingleFamily
Built in 2026
5,227 Square Feet Lot
$-- Zestimate®
$192/sqft
$-- HOA
What's special
Attached garageWhite shaker cabinetsCarpet in bedroomsGranite countertops
- 79 days
- 198
- 19
Listed by:
Property Owner (864) 449-5387
Facts & features
Interior
Bedrooms & bathrooms
- Bedrooms: 3
- Bathrooms: 3
- Full bathrooms: 2
- 1/2 bathrooms: 1
Appliances
- Included: Dishwasher, Garbage disposal, Microwave, Range / Oven
Features
- Flooring: Tile, Carpet, Hardwood
- Basement: None
Interior area
- Total interior livable area: 1,276 sqft
Property
Parking
- Total spaces: 3
- Parking features: Garage - Attached
Features
- Exterior features: Stone, Vinyl
Lot
- Size: 5,227 Square Feet
- Features: Other, Open Lot
- Topography: Level
Details
- Parcel number: 1490411020
Construction
Type & style
- Home type: SingleFamily
Materials
- Roof: Asphalt
Condition
- New construction: No
- Year built: 2026
Utilities & green energy
- Sewer: Public Sewer
- Water: Public
Community & HOA
Location
- Region: Anderson
Financial & listing details
- Price per square foot: $192/sqft
- Tax assessed value: $24,950
- Annual tax amount: $760
- Date on market: 7/14/2026
- Road surface type: Paved
Estimated market value
Not available
Estimated sales range
Not available
$1,655/mo
Price history
| Date | Event | Price |
|---|---|---|
| 8/5/2026 | Price change | $244,900-2%$192/sqft |
Source: Owner Report a problem | ||
| 7/14/2026 | Listed for sale | $249,900+4898%$196/sqft |
Source: Owner Report a problem | ||
| 11/24/2019 | Listing removed | $5,000$4/sqft |
Source: Realty World of The Upstate #1401833 Report a problem | ||
| 10/18/2019 | Price change | $5,000-9.1%$4/sqft |
Source: Realty World of The Upstate #1401833 Report a problem | ||
| 9/13/2019 | Price change | $5,500+450%$4/sqft |
Source: Realty World of The Upstate #1401833 Report a problem | ||
| 5/6/2019 | Pending sale | $1,000$1/sqft |
Source: Terry Howe & Associates, Inc #10589685 Report a problem | ||
| 4/1/2019 | Listed for sale | $1,000-46.4%$1/sqft |
Source: Terry Howe & Associates, Inc #10589685 Report a problem | ||
| 2/21/2019 | Sold | $1,866-7.7%$1/sqft |
Source: Public Record Report a problem | ||
| 5/14/2013 | Sold | $2,022$2/sqft |
Source: Public Record Report a problem | ||
Public tax history
| Year | Property taxes | Tax assessment |
|---|---|---|
| 2025 | $760 +8.8% | $1,500 |
| 2024 | $699 +3.7% | $1,500 |
| 2023 | $674 +2.3% | $1,500 |
| 2022 | $659 -5.5% | $1,500 +7.1% |
| 2021 | $697 +4% | $1,400 |
| 2020 | $670 | $1,400 |
| 2019 | $670 | $1,400 |
| 2018 | $670 +0.9% | $1,400 |
| 2017 | $664 | $1,400 -14.6% |
| 2016 | -- | $1,640 |
| 2015 | -- | $1,640 |
| 2014 | -- | $1,640 |
| 2013 | -- | $1,640 -31.4% |
| 2012 | -- | $2,390 |
| 2011 | -- | $2,390 |
| 2010 | -- | $2,390 |
| 2009 | -- | $2,390 |
| 2008 | -- | $2,390 |
| 2007 | -- | $2,390 +59.3% |
| 2006 | -- | $1,500 |
| 2005 | -- | $1,500 |
| 2004 | -- | $1,500 |
| 2003 | -- | $1,500 +28.2% |
| 2002 | -- | $1,170 |
| 2001 | -- | $1,170 |
| 2000 | -- | $1,170 |
Find assessor info on the county website
Monthly payment
Est. payment
Payment breakdown
Explore the cost of this home by adjusting the details. Changes won't be saved.Climate risks
Neighborhood: 29624
Nearby schools
Schools provided by the listing agent
- Elementary: John C. Calhoun
- Middle: McCants
- High: T. L. Hanna
Source: The MLS. This data may not be complete. We recommend contacting the local school district to confirm school assignments for this home.
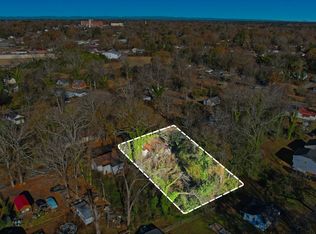
Similar homes
- $250,0003 bd2 ba1.4k sqft405 Laurel Crk, Anderson, SC 29621For Sale
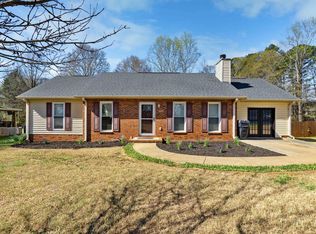 MLS ID #1592913, Anna-Marie Fraley, XSell Upstate. Greater Greenville AOR
 - $--3 bd-- ba1.2k sqft241 Hillcrest Cir, Anderson, SC 29624Auction
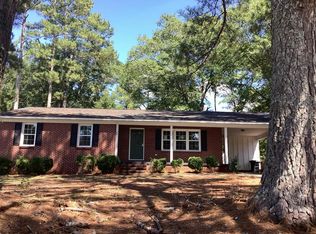 Auction.com 2
 - $245,0003 bd2 ba1.4k sqft105 Bailey St, Anderson, SC 29621For Sale
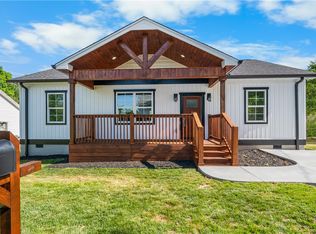 MLS ID #20306782, John Fabanwo, Coldwell Banker Caine/Williams. WUMLS
 - $239,9004 bd2 ba1.8k sqft813 Kennedy St, Anderson, SC 29624For Sale
 MLS ID #20304904, Sheila Newton Team, Howard Hanna Allen Tate - Anderson North. WUMLS
