Skip main navigation
Sold for $780,000
  • $780,000

    417 Greene Ln, Phoenixville, PA 19460

    4beds
    3,839sqft
    Single Family Residence
    Built in 2000
    1 Acres Lot
    $793,300 Zestimate®
    $203/sqft
    $4,107 Estimated rent

    Home value

    $793,300

    $754,000 - $833,000

    $4,107/mo

    Zestimate® history
    Loading
    Loading...

    Owner options

    List your home for rent

    $4,107/mo

    Rent Zestimate®

    Find your next renter with Zillow Rental Manager. Plus, with online applications, you can quickly screen prospective tenants – for free.

    Learn more

    $4,107/mo

    Rent Zestimate®

    Refinance and save

    $5,090/mo

    Est. payment

    Refinancing to a lower rate could help reduce your monthly payments and save thousands over the life of the loan.

    See today's rates

    $5,090/mo

    Est. payment

    Explore your selling options

    Work with a Zillow partner agent

    Leverage their expertise and Zillow's premium Showcase listings to get your home seen by more buyers.

    Get started

    List with your own agent

    Get your home in front of millions of buyers by listing it on Zillow.

    Learn how to do it

    Sell it yourself

    Take full control of how buyers see your home on Zillow by listing For Sale by Owner (FSBO).

    List your home

    What's special

    Family roomMature treesUpdated hall bathTwo-story foyerExpansive primary suiteTiered seating areasLarge great room
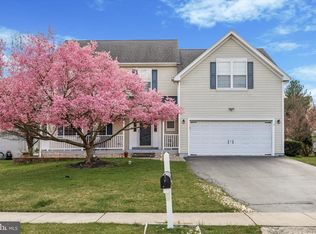
    This beautiful home sits on one of the largest lots in the highly sought‑after Moorehall at Valley Forge community. A two-story foyer opens to a sun-filled living room leading into the elegant dining room, ideal for dinner parties, holiday gatherings or everyday enjoyment. The kitchen is a standout, featuring granite countertops, stainless steel appliances, tile backsplash, wood flooring, recessed lighting, and a striking Palladian‑inspired arched window over the sink offering lovely backyard views. Flowing seamlessly into the breakfast room and the family room, this thoughtful floor plan ensures you're always part of the fun. Enjoy cozy nights in the family room in front of the wood‑burning fireplace (with natural gas igniter) or watching the big game. Completing this level is a convenient powder room and access to the attached 2‑car garage. Upstairs, the expansive primary suite is a true retreat, highlighted with a vaulted ceiling, private sitting/TV room, a large walk‑in closet, and a newly remodeled, resort‑style en‑suite bath. This luxurious space includes a double vanity with quartz countertops, a tiled walk‑in shower with overhead and handheld sprayers, a glass door surround tile flooring and make-up/prep vanity. Three additional generously sized bedrooms, each with a ceiling fan and sizable closet, an updated hall bath, and a convenient laundry area round out the upper level. The finished basement provides even more living space, with a large great room, extra storage in the mechanical area, plus a flexible room perfect for an office or hobby space. Outdoor living really shines here! This fabulous backyard is designed for entertaining, featuring an expansive Trex deck with integrated lighting, tiered seating areas and built in gas line for BBQ, overlooking a beautifully landscaped, fenced‑in yard. With mature trees and no home behind, the space feels wonderfully secluded. This home has been exceptionally maintained, with over $100,000 in capital improvements in the last 7 years! See attached list. Additional highlights include a surveillance system and a garden shed. Enjoy all that Phoenixville has to offer. It just 5-minute drive to downtown restaurants, pubs, shopping, and theater; and don't forget the Schuylkill River Trail for walking/biking. Access to King of Prussia, Valley Forge National Park, and major routes are all close by.

    Zillow last checked:

    Listing updated:

    Listed by:

    Tonya Kingston 610-209-3787,

    Long & Foster Real Estate, Inc.

    Bought with:

    Morgan Sampson, RS354910

    Keller Williams Main Line

    Source: Bright MLS,MLS#: PACT2128034MLS Logo

    Facts & features

    Interior

    Bedrooms & bathrooms
    • Bedrooms: 4
    • Bathrooms: 3
    • Full bathrooms: 2
    • 1/2 bathrooms: 1
    • Main level bathrooms: 1
    Rooms
    • Room types: Living Room, Dining Room, Primary Bedroom, Bedroom 2, Bedroom 3, Bedroom 4, Kitchen, Family Room, Great Room, Utility Room, Bonus Room, Primary Bathroom, Full Bath, Half Bath
    Primary bedroom
    • Features: Cathedral/Vaulted Ceiling, Attached Bathroom, Ceiling Fan(s), Flooring - Carpet, Primary Bedroom - Sitting Area, Walk-In Closet(s), Window Treatments
    • Level: Upper
    Bedroom 2
    • Features: Ceiling Fan(s), Chair Rail, Flooring - Carpet, Window Treatments
    • Level: Upper
    Bedroom 3
    • Features: Ceiling Fan(s), Flooring - Carpet, Window Treatments
    • Level: Upper
    Bedroom 4
    • Features: Ceiling Fan(s), Cathedral/Vaulted Ceiling
    • Level: Upper
    Primary bathroom
    • Features: Bathroom - Walk-In Shower, Countertop(s) - Quartz, Double Sink, Lighting - Wall sconces, Recessed Lighting
    • Level: Upper
    Bonus room
    • Features: Flooring - Carpet, Recessed Lighting, Track Lighting
    • Level: Lower
    Dining room
    • Level: Main
    Family room
    • Features: Ceiling Fan(s), Crown Molding, Fireplace - Wood Burning, Flooring - Carpet
    • Level: Main
    Other
    • Features: Flooring - Ceramic Tile
    • Level: Upper
    Great room
    • Features: Recessed Lighting, Flooring - Carpet
    • Level: Lower
    Half bath
    • Features: Flooring - HardWood
    • Level: Main
    Kitchen
    • Features: Breakfast Room, Granite Counters, Crown Molding, Flooring - HardWood, Kitchen - Gas Cooking, Recessed Lighting, Pantry
    • Level: Main
    Living room
    • Level: Main
    Utility room
    • Level: Lower
    Heating
    • Forced Air, Natural Gas
    Cooling
    • Central Air, Electric
    Appliances
    • Included: Stainless Steel Appliance(s), Dishwasher, Microwave, Oven/Range - Gas, Refrigerator, Disposal, Gas Water Heater
    • Laundry: Upper Level
    Features
    • Ceiling Fan(s), Crown Molding, Family Room Off Kitchen, Pantry, Primary Bath(s), Recessed Lighting, Walk-In Closet(s), Bathroom - Walk-In Shower, Breakfast Area
    • Flooring: Hardwood, Carpet, Wood
    • Doors: Sliding Glass
    • Basement: Full,Finished,Concrete
    • Number of fireplaces: 1
    • Fireplace features: Mantel(s)
    Interior area
    • Total structure area: 3,839
    • Total interior livable area: 3,839 sqft
    • Finished area above ground: 2,656
    • Finished area below ground: 1,183

    Property

    Parking
    • Total spaces: 2
    • Parking features: Built In, Attached, Driveway
    • Attached garage spaces: 2
    • Has uncovered spaces: Yes
    Accessibility
    • Accessibility features: None
    Features
    • Levels: Two
    • Stories: 2
    • Patio & porch: Deck
    • Exterior features: Lighting, Sidewalks
    • Pool features: None
    • Fencing: Back Yard
    Lot
    • Size: 1 Acres
    • Features: Rear Yard, SideYard(s)
    Details
    • Additional structures: Above Grade, Below Grade
    • Parcel number: 2703 0038
    • Zoning: RESIDENTIAL
    • Special conditions: Standard

    Construction

    Type & style
    • Home type: SingleFamily
    • Architectural style: Traditional
    • Property subtype: Single Family Residence
    Materials
    • Vinyl Siding
    • Foundation: Concrete Perimeter
    Condition
    • Excellent
    • New construction: No
    • Year built: 2000

    Utilities & green energy

    • Electric: 200+ Amp Service
    • Sewer: Public Sewer
    • Water: Public

    Community & HOA

    Community
    • Security: Exterior Cameras, Security System
    • Subdivision: Moorehall At Valle
    HOA
    • Has HOA: No
    Location
    • Region: Phoenixville
    • Municipality: SCHUYLKILL TWP

    Financial & listing details

    • Price per square foot: $203/sqft
    • Tax assessed value: $242,070
    • Annual tax amount: $10,618
    • Date on market: 9/24/2026
    • Listing agreement: Exclusive Right To Sell
    • Inclusions: Refrigerator, Washer, Dryer, Shed
    • Ownership: Fee Simple

    Price history

    DateEventPrice
    11/9/2026Sold$780,000$203/sqft
    Source: Bright MLS #PACT2128034 Report a problem
    10/1/2026Pending sale$780,000$203/sqft
    Source: Bright MLS #PACT2128034 Report a problem
    9/24/2026Listed for sale$780,000+105.3%$203/sqft
    Source: Bright MLS #PACT2128034 Report a problem
    10/4/2013Sold$379,900$99/sqft
    Source: Public Record Report a problem
    8/8/2013Price change$379,900-2.3%$99/sqft
    Source: Long & Foster Real Estate #6132040 Report a problem
    5/7/2013Listed for sale$389,000+18.2%$101/sqft
    Source: Long & Foster Real Estate #6132040 Report a problem
    11/26/2012Listing removed$329,000$86/sqft
    Source: Long & Foster Real Estate #6132040 Report a problem
    11/9/2012Listed for sale$329,000-4.6%$86/sqft
    Source: Long & Foster Real Estate #6132040 Report a problem
    9/1/2012Listing removed$345,000$90/sqft
    Source: Keller Williams Real Estate #6027478 Report a problem
    6/13/2012Price change$345,000-4.1%$90/sqft
    Source: Keller Williams Real Estate #6027478 Report a problem
    1/6/2012Price change$359,900-4%$94/sqft
    Source: Weichert Realtors #5908083 Report a problem
    11/10/2011Price change$374,900-1.3%$98/sqft
    Source: Weichert Realtors #5908083 Report a problem
    8/7/2011Price change$379,900-2.6%$99/sqft
    Source: Weichert Realtors #5908083 Report a problem
    6/27/2011Listed for sale$389,900+67.3%$102/sqft
    Source: Weichert Realtors #5908083 Report a problem
    12/27/2000Sold$233,059$61/sqft
    Source: Public Record Report a problem

    Public tax history

    YearProperty taxesTax assessment
    2026$10,618 +4.4%$242,070
    2025$10,170 +1.5%$242,070
    2024$10,021 +2%$242,070
    2023$9,823 +1%$242,070
    2022$9,729 +0.8%$242,070
    2021$9,652 +172.7%$242,070
    2020$3,539 -61.1%$242,070
    2019$9,099 +2.6%$242,070
    2018$8,872 +9899.6%$242,070
    2017$89 -90.8%$242,070
    2016$960 $242,070
    2015$960 $242,070
    2014$960 $242,070
    2013-- $242,070
    2012-- $242,070
    2011-- $242,070
    2010-- $242,070
    2009-- $242,070
    2008-- $242,070
    2007-- $242,070
    2006-- $242,070
    2005-- $242,070
    2004-- $242,070
    2003-- $242,070 +207.9%
    2000-- $78,610
    Find assessor info on the county website

    Neighborhood: 19460

    Nearby schools

    GreatSchools rating
    Schools provided by the listing agent
    • District: Phoenixville Area

    Source: Bright MLS. This data may not be complete. We recommend contacting the local school district to confirm school assignments for this home.

    Get a cash offer in 3 minutes
    Find out how much your home could sell for in as little as 3 minutes with a no-obligation cash offer.
    Estimated market value

    $793,300

    Get a cash offer in 3 minutes
    Find out how much your home could sell for in as little as 3 minutes with a no-obligation cash offer.
    Estimated market value

    $793,300