Skip main navigation
Off market
  • $1,217,700

    417 Gwynedd Valley Dr, Ambler, PA 19002

    4beds
    5,183sqft
    SingleFamily
    Built in 1987
    1.07 Acres Lot
    $1,217,700 Zestimate®
    $235/sqft
    $5,527 Estimated rent

    Home value

    $1,217,700

    $1.11M - $1.34M

    $5,527/mo

    Zestimate® history
    Loading
    Loading...

    Owner options

    List your home for rent

    $5,527/mo

    Rent Zestimate®

    Find your next renter with Zillow Rental Manager. Plus, with online applications, you can quickly screen prospective tenants – for free.

    Learn more

    $5,527/mo

    Rent Zestimate®

    Refinance and save

    $7,742/mo

    Est. payment

    Refinancing to a lower rate could help reduce your monthly payments and save thousands over the life of the loan.

    See today's rates

    $7,742/mo

    Est. payment

    Explore your selling options

    Work with a Zillow partner agent

    Leverage their expertise and Zillow's premium Showcase listings to get your home seen by more buyers.

    Get started

    List with your own agent

    Get your home in front of millions of buyers by listing it on Zillow.

    Learn how to do it

    Sell it yourself

    Take full control of how buyers see your home on Zillow by listing For Sale by Owner (FSBO).

    List your home

    What's special

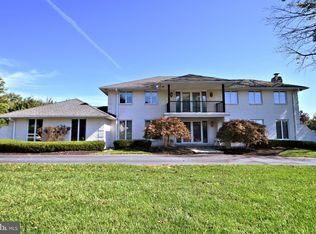
    When opportunity knocksanswer the door! This is a golden opportunity to be in beautiful Gwynedd Valley and the award winning Wissahickon School District. This meticulously maintained house offers so much. From the covered entrance way from the circular driveway the large 2 story foyer with marble floors greets your guest. The large bright living room with fireplace and crown molding is ideal for entertaining on all the holidays. There is an office with a shared wet bar and sliders off to a covered patio. On to the comfortable den has beamed ceiling and fireplace. The dining room with crown molding and chair rail, truly is ample enough for the entire family to enjoy holiday dinners together. As you leave the dining area you will see a morning room great for coffee or afternoon tea. The hub of the house, the kitchen is wide open, with cherry cabinets, subzero refrigerator, tiered counter island and still enough space for a family informal meal. The laundry room and powder rooms finish this level. Continuing up the curved staircase, as you pass the Romeo and Juliet balcony, is a spacious master suite which has sliders to a deck to overlook the beautiful vista. The main bathroom offers a large soaking tub and separate shower area. Three additional bedroom and full bath complete this level. On to the finished basement with separate office, bar and pool table areas and also an unfinished storage room. The back yard is fenced. For the car enthusiast there is in addition to the attached 2 car garage, a detached 3 car garage with side entrance! Did I mention the house is all brick, multiple skylights, and walking distance to the train? This great location offers easy access to good restaurants, shopping malls and highways. Dont miss your chance to make this house your new home.

    This property is off market, which means it's not currently listed for sale or rent on Zillow. This may be different from what's available on other websites or public sources.

    Facts & features

    Interior

    Bedrooms & bathrooms
    • Bedrooms: 4
    • Bathrooms: 3
    • Full bathrooms: 2
    • 1/2 bathrooms: 1
    Heating
    • Other
    Cooling
    • Central
    Features
    • Has fireplace: Yes
    Interior area
    • Total interior livable area: 5,183 sqft

    Property

    Parking
    • Parking features: Garage - Attached
    Features
    • Exterior features: Brick
    Lot
    • Size: 1.07 Acres
    Details
    • Parcel number: 390001581045

    Construction

    Type & style
    • Home type: SingleFamily
    • Architectural style: Colonial
    Condition
    • Year built: 1987

    Community & HOA

    Location
    • Region: Ambler

    Financial & listing details

    • Price per square foot: $235/sqft
    • Tax assessed value: $422,610
    • Annual tax amount: $12,983

    Price history

    DateEventPrice
    2/1/2022Sold$830,000-2.4%$160/sqft
    Source: Public Record Report a problem
    11/16/2021Pending sale$850,000$164/sqft
    Source: RE/MAX International #PAMC2016124 Report a problem

    Public tax history

    YearProperty taxesTax assessment
    2025$12,983 +7.8%$422,610
    2024$12,039 $422,610
    2023$12,039 +4.5%$422,610
    2022$11,519 +3.4%$422,610
    2021$11,143 +2.7%$422,610
    2020$10,846 +2.3%$422,610
    2019$10,605 +2.4%$422,610
    2018$10,360 +4.4%$422,610
    2017$9,920 +2.3%$422,610
    2016$9,696 +2.9%$422,610
    2015$9,427 +0%$422,610
    2014$9,424 $422,610
    2013$9,424 +0.5%$422,610
    2012$9,379 +3.4%$422,610
    2011$9,070 +0.8%$422,610
    2010$8,994 $422,610
    2009$8,994 +1.5%$422,610
    2008$8,863 -0.7%--
    2007$8,924 -0.2%--
    2006$8,944 +4.2%--
    2005$8,585 +4.2%--
    2004$8,238 +7.2%--
    2003$7,684 +2.3%--
    2002$7,508 +3.2%--
    2000$7,273 -1.2%--
    1999$7,359 --
    Find assessor info on the county website

    Neighborhood: 19002

    Nearby schools

    GreatSchools rating
    Get a cash offer in 3 minutes
    Find out how much your home could sell for in as little as 3 minutes with a no-obligation cash offer.
    Estimated market value
    $1,217,700
    Get a cash offer in 3 minutes
    Find out how much your home could sell for in as little as 3 minutes with a no-obligation cash offer.
    Estimated market value
    $1,217,700