This home blends a clean, modern aesthetic with comfortable, functional living spaces. At the center of it all is a beautifully designed kitchen featuring stainless steel appliances, granite countertops, a built-in toaster oven and mini-fridge, plus a large island that's ideal for hosting or everyday use. Stylish bathrooms showcase updated tile and granite finishes, while design touches like shiplap accents, a sliding barn door, and a stone fireplace add warmth and personality throughout. Flexible laundry options are available with a first-floor stackable unit as well as a secondary setup in the lower level both included. The finished lower level expands your living space and can easily serve as a rec room, office, or additional lounge area. Outside, enjoy a generous deck overlooking the fully fenced backyard, complete with a treehouse that adds a fun and unique touch. The attached 2.5-car garage features a durable epoxy floor, rounding out this move-in-ready property.
Sold for $310,000
$310,000
417 Harris Ct, Maumee, OH 43537
3beds
1,949sqft
Single Family Residence
Built in 1976
0.28 Acres Lot
$113,800 Zestimate®
$159/sqft
$2,536 Estimated rent
Home value
$113,800
$102,000 - $126,000
$2,536/mo
Zestimate® history
Owner options
List your home for rent
$2,536/mo
Rent Zestimate®
Find your next renter with Zillow Rental Manager. Plus, with online applications, you can quickly screen prospective tenants – for free.
$2,536/mo
Rent Zestimate®
Refinance and save
$2,217/mo
Est. payment
Refinancing to a lower rate could help reduce your monthly payments and save thousands over the life of the loan.
$2,217/mo
Est. payment
Explore your selling options
Work with a Zillow partner agent
Leverage their expertise and Zillow's premium Showcase listings to get your home seen by more buyers.
Get startedList with your own agent
Get your home in front of millions of buyers by listing it on Zillow.
Learn how to do itSell it yourself
Take full control of how buyers see your home on Zillow by listing For Sale by Owner (FSBO).
List your homeWhat's special
Zillow last checked:
Listing updated:
Listed by:
Tyler Gill 330-998-4352,
The Danberry Co
Bought with:
Shannon Roof, 2015002769
BHHS Koehler Realty
Source: NORIS,MLS#: 10007161
Facts & features
Interior
Bedrooms & bathrooms
- Bedrooms: 3
- Bathrooms: 3
- Full bathrooms: 2
- 1/2 bathrooms: 1
Bedroom 2
- Level: Upper
- Dimensions: 15 x 10
Bedroom 3
- Level: Upper
- Dimensions: 14 x 11
Other
- Description: Ensuite
- Level: Upper
- Dimensions: 16 x 12
Den
- Level: Lower
- Dimensions: 15 x 10
Dining room
- Level: Main
- Dimensions: 13 x 11
Great room
- Level: Main
- Dimensions: 21 x 13
Kitchen
- Level: Main
- Dimensions: 17 x 13
Living room
- Level: Main
- Dimensions: 21 x 13
Heating
- Forced Air
Cooling
- Central Air
Appliances
- Included: Dishwasher, ENERGY STAR Qualified Appliances, Bar Fridge, Disposal, Electric Range, Refrigerator
- Laundry: Main Level
Features
- Other
- Flooring: Carpet, Plank
- Basement: Block,Partial
- Number of fireplaces: 1
- Fireplace features: Family Room
- Common walls with other units/homes: No Common Walls
Interior area
- Total structure area: 1,949
- Total interior livable area: 1,949 sqft
- Finished area below ground: 530
Property
Parking
- Total spaces: 2.5
- Parking features: Asphalt, Driveway, Garage Door Opener
- Garage spaces: 2.5
- Has uncovered spaces: Yes
Features
- Levels: One and One Half
- Patio & porch: Deck
- Fencing: Full,Split Rail
Lot
- Size: 0.28 Acres
- Dimensions: 80X153
- Features: Corner Lot
Details
- Additional structures: Other
- Parcel number: 3681034
Construction
Type & style
- Home type: SingleFamily
- Architectural style: Cape Cod
- Property subtype: Single Family Residence
Materials
- Brick, Shingle Siding
- Foundation: Block
- Roof: Shingle
Condition
- New construction: No
- Year built: 1976
Utilities & green energy
- Electric: Circuit Breakers
- Sewer: Public Sewer
- Water: Public
- Utilities for property: Electricity Connected, Natural Gas Connected
Community & HOA
Community
- Subdivision: Hyde Park
HOA
- Has HOA: No
Location
- Region: Maumee
Financial & listing details
- Price per square foot: $159/sqft
- Tax assessed value: $280,000
- Annual tax amount: $6,582
- Date on market: 5/8/2026
- Listing terms: Cash,Conventional,FHA,VA Loan
- Electric utility on property: Yes
- Road surface type: Asphalt
Price history
| Date | Event | Price |
|---|---|---|
| 6/15/2026 | Sold | $310,000-3.1%$159/sqft |
Source: NORIS #10007161 Report a problem | ||
| 6/12/2026 | Pending sale | $319,900$164/sqft |
Source: NORIS #10007161 Report a problem | ||
| 5/20/2026 | Contingent | $319,900$164/sqft |
Source: NORIS #10007161 Report a problem | ||
| 5/8/2026 | Price change | $319,900+14.3%$164/sqft |
Source: NORIS #10007161 Report a problem | ||
| 2/10/2023 | Pending sale | $279,9000%$144/sqft |
Source: NORIS #6095668 Report a problem | ||
| 2/9/2023 | Sold | $280,000+0%$144/sqft |
Source: NORIS #6095668 Report a problem | ||
| 12/9/2022 | Contingent | $279,900$144/sqft |
Source: NORIS #6095668 Report a problem | ||
| 11/18/2022 | Listed for sale | $279,900+22.8%$144/sqft |
Source: NORIS #6095668 Report a problem | ||
| 7/1/2020 | Sold | $228,000+1.3%$117/sqft |
Source: Public Record Report a problem | ||
| 5/18/2020 | Pending sale | $225,000$115/sqft |
Source: Howard Hanna - Maumee East #6053952 Report a problem | ||
| 5/14/2020 | Listed for sale | $225,000+47.1%$115/sqft |
Source: Howard Hanna #6053952 Report a problem | ||
| 2/6/2019 | Sold | $153,000+2%$79/sqft |
Source: Public Record Report a problem | ||
| 12/21/2018 | Pending sale | $150,000$77/sqft |
Source: Rylan Realty Group Ltd #6034232 Report a problem | ||
| 12/21/2018 | Listed for sale | $150,000-10.7%$77/sqft |
Source: Rylan Realty Group Ltd #6034232 Report a problem | ||
| 2/21/2006 | Sold | $168,000$86/sqft |
Source: Public Record Report a problem | ||
Public tax history
| Year | Property taxes | Tax assessment |
|---|---|---|
| 2025 | $6,582 -8.4% | $98,000 -10.5% |
| 2024 | $7,188 +44.5% | $109,515 +71.3% |
| 2023 | $4,974 +12.7% | $63,945 |
| 2022 | $4,415 -5% | $63,945 |
| 2021 | $4,650 +7.6% | $63,945 +19.4% |
| 2020 | $4,323 +89.6% | $53,550 -7.7% |
| 2019 | $2,280 -49.8% | $57,995 |
| 2018 | $4,544 +9.8% | $57,995 +11.3% |
| 2017 | $4,139 +1.1% | $52,115 -65% |
| 2016 | $4,093 +0.5% | $148,900 |
| 2015 | $4,074 +8.8% | $148,900 +191.4% |
| 2014 | $3,744 | $51,100 |
| 2013 | $3,744 +3.9% | $51,100 |
| 2012 | $3,602 -3.8% | $51,100 -8.5% |
| 2011 | $3,744 +7.6% | $55,830 |
| 2010 | $3,479 +0.1% | $55,830 |
| 2009 | $3,475 +2.7% | $55,830 -9% |
| 2008 | $3,384 +2.5% | $61,330 |
| 2007 | $3,301 +2% | $61,330 |
| 2006 | $3,235 +9.3% | $61,330 +3.9% |
| 2004 | $2,961 +1.3% | $59,050 |
| 2003 | $2,922 +22.7% | $59,050 +15% |
| 2002 | $2,382 +5.3% | $51,350 |
| 2001 | $2,262 -50.2% | $51,350 |
| 2000 | $4,544 | $51,350 |
Find assessor info on the county website
Neighborhood: 43537
Nearby homes
- $261,1003 bd1 ba1.7k sqft413 Harris Ct, Maumee, OH 43537Off Market
- $295,0004 bd2 ba1.9k sqft1700 Christopher Ln, Maumee, OH 43537Sold
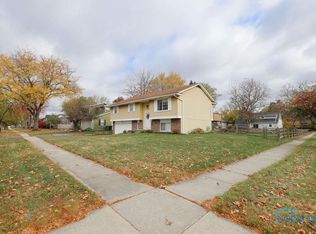
- $345,0004 bd3 ba2.4k sqft409 Harris Ct, Maumee, OH 43537Sold

- $317,3003 bd2 ba2.5k sqft1707 Christopher Ln, Maumee, OH 43537Off Market
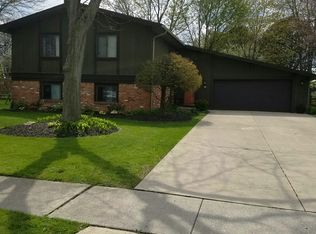
- $298,8003 bd2 ba1.8k sqft418 Harris Ct, Maumee, OH 43537Off Market
- $317,8004 bd3 ba1.8k sqft1704 Christopher Ln, Maumee, OH 43537Off Market
- $318,3004 bd2 ba2.1k sqft422 Harris Ct, Maumee, OH 43537Off Market
- $303,3003 bd2 ba1.8k sqft414 Harris Ct, Maumee, OH 43537Off Market
Nearby schools
GreatSchools rating
- 8/10Fairfield Elementary SchoolGrades: K-3Distance: 0.3 mi
- 6/10Gateway Middle SchoolGrades: 6-8Distance: 0.8 mi
- 7/10Maumee High SchoolGrades: 9-12Distance: 0.9 mi
Schools provided by the listing agent
- Elementary: Fairfield
- Middle: Maumee
- High: Maumee
Source: NORIS. This data may not be complete. We recommend contacting the local school district to confirm school assignments for this home.
Get a cash offer in 3 minutes
Find out how much your home could sell for in as little as 3 minutes with a no-obligation cash offer.
Estimated market value
$113,800
Get a cash offer in 3 minutes
Find out how much your home could sell for in as little as 3 minutes with a no-obligation cash offer.
Estimated market value
$113,800
- Ohio
- Lucas County
- Maumee
- 43537
- 417 Harris Ct
