Skip main navigation
Sold for $390,000
  • $390,000

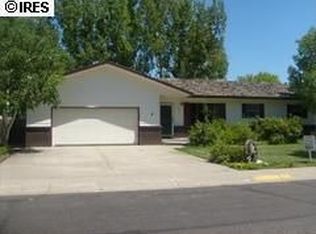
    417 Harvard St, Brush, CO 80723

    4beds
    2,544sqft
    Single Family Residence
    Built in 1979
    10,019 Square Feet Lot
    $408,800 Zestimate®
    $153/sqft
    $2,411 Estimated rent

    Home value

    $408,800

    $388,000 - $429,000

    $2,411/mo

    Zestimate® history
    Loading
    Loading...

    Owner options

    List your home for rent

    $2,411/mo

    Rent Zestimate®

    Find your next renter with Zillow Rental Manager. Plus, with online applications, you can quickly screen prospective tenants – for free.

    Learn more

    $2,411/mo

    Rent Zestimate®

    Refinance and save

    $2,275/mo

    Est. payment

    Refinancing to a lower rate could help reduce your monthly payments and save thousands over the life of the loan.

    See today's rates

    $2,275/mo

    Est. payment

    Explore your selling options

    Work with a Zillow partner agent

    Leverage their expertise and Zillow's premium Showcase listings to get your home seen by more buyers.

    Get started

    List with your own agent

    Get your home in front of millions of buyers by listing it on Zillow.

    Learn how to do it

    Sell it yourself

    Take full control of how buyers see your home on Zillow by listing For Sale by Owner (FSBO).

    List your home

    What's special

    Motivated sellers! Bring all offers. This Gem is nestled in the heart of Brush in the Sunset North subdivision near the golf course! This beautiful and spacious 4-bedroom, 3-bathroom home includes a beautifully updated kitchen with a new stainless-steel refrigerator and stove. This home is an entertainer's dream with a custom-built dry bar in the basement right next to the theater room equipped with surround sound. The basement also features a new electric fireplace with adjustable lighting, new carpet, and freshly painted. In the great room, you will also find another fireplace with so much natural lighting. The home also includes double-pane windows, a new boiler, new electric panel. The master suite includes two closets and a private bathroom. Outside you will love the mature landscaping along with the fire-red trees in the fall. The large patio and fire pit are a nice touch for those summer barbeques. A shed is included to help with the outdoor storage space. It is within walking distance from the high school! This home comes with a home warranty. Don't miss your chance to see this home along with all the hidden features it has to offer. It's a must-see before it's gone.

    Zillow last checked:

    Listing updated:

    Listed by:

    Annette Hayes 303-456-4188,

    House2Home, LLC

    Bought with:

    Zachary Thornton, 1310997

    Wheeler Realty Co LLC

    Source: IRES as distributed by MLS GRID,MLS#: 1003346MLS Logo

    Facts & features

    Interior

    Bedrooms & bathrooms
    • Bedrooms: 4
    • Bathrooms: 3
    • Full bathrooms: 1
    • 3/4 bathrooms: 1
    • 1/2 bathrooms: 1
    • Main level bathrooms: 1
    Rooms
    • Room types: Media Room
    Primary bedroom
    • Description: Carpet
    • Features: 3/4 Primary Bath
    • Level: Upper
    • Area: 216 Square Feet
    • Dimensions: 12 x 18
    Bedroom 2
    • Description: Carpet
    • Level: Upper
    • Area: 120 Square Feet
    • Dimensions: 10 x 12
    Bedroom 3
    • Description: Carpet
    • Level: Upper
    • Area: 120 Square Feet
    • Dimensions: 10 x 12
    Bedroom 4
    • Description: Carpet
    • Level: Upper
    • Area: 90 Square Feet
    • Dimensions: 9 x 10
    Dining room
    • Description: Laminate
    • Level: Main
    • Area: 88 Square Feet
    • Dimensions: 8 x 11
    Family room
    • Description: Carpet
    • Level: Basement
    • Area: 297 Square Feet
    • Dimensions: 11 x 27
    Great room
    • Description: Laminate
    • Level: Main
    • Area: 297 Square Feet
    • Dimensions: 11 x 27
    Kitchen
    • Description: Laminate
    • Level: Main
    • Area: 80 Square Feet
    • Dimensions: 8 x 10
    Laundry
    • Description: Other
    • Level: Basement
    • Area: 154 Square Feet
    • Dimensions: 11 x 14
    Living room
    • Description: Laminate
    • Level: Main
    • Area: 192 Square Feet
    • Dimensions: 12 x 16
    Recreation room
    • Description: Carpet
    • Level: Basement
    • Area: 132 Square Feet
    • Dimensions: 11 x 12
    Heating
    • Hot Water
    Appliances
    • Included: Electric Range, Dishwasher, Refrigerator, Microwave, Disposal
    • Laundry: Washer/Dryer Hookup
    Features
    • Separate Dining Room, Pantry, Walk-In Closet(s), Theatre Room
    • Windows: Window Coverings
    • Basement: Partially Finished
    • Has fireplace: Yes
    • Fireplace features: Gas, Electric
    Interior area
    • Total structure area: 2,026
    • Total interior livable area: 2,544 sqft
    • Finished area above ground: 2,026

    Property

    Parking
    • Total spaces: 2
    • Parking features: Garage - Attached
    • Attached garage spaces: 2
    • Details: Attached
    Features
    • Levels: Two
    • Stories: 2
    • Patio & porch: Patio
    • Exterior features: Sprinkler System
    • Fencing: Fenced,Wood,Security
    Lot
    • Size: 10,019 Square Feet
    • Features: Paved, Curbs, Gutters, Sidewalks
    Details
    • Additional structures: Storage
    • Parcel number: 123104109004
    • Zoning: res
    • Special conditions: Private Owner

    Construction

    Type & style
    • Home type: SingleFamily
    • Property subtype: Single Family Residence
    Materials
    • Brick, Vinyl Siding
    • Roof: Composition
    Condition
    • New construction: No
    • Year built: 1979

    Utilities & green energy

    • Sewer: Public Sewer
    • Water: City
    • Utilities for property: Natural Gas Available, Electricity Available

    Community & HOA

    Community
    • Security: Fire Alarm
    • Subdivision: Sunset North
    HOA
    • Has HOA: No
    Location
    • Region: Brush

    Financial & listing details

    • Price per square foot: $153/sqft
    • Tax assessed value: $408,520
    • Annual tax amount: $2,253
    • Date on market: 2/16/2024
    • Listing terms: Cash,Conventional,FHA,VA Loan
    • Exclusions: Sellers personal property
    • Electric utility on property: Yes
    • Road surface type: Asphalt

    Price history

    DateEventPrice
    5/31/2024Sold$390,000-1.3%$153/sqft
    Source: IRES as distributed by MLS GRID #1003346 Report a problem
    3/7/2024Pending sale$395,000$155/sqft
    Source: IRES as distributed by MLS GRID #1003346 Report a problem
    2/28/2024Price change$395,000-1.3%$155/sqft
    Source: IRES as distributed by MLS GRID #1003346 Report a problem
    2/16/2024Listed for sale$400,000+1.3%$157/sqft
    Source: IRES as distributed by MLS GRID #1003346 Report a problem
    1/12/2024Listing removed--
    Source: IRES as distributed by MLS GRID #983375 Report a problem
    9/29/2023Price change$395,000-1.3%$155/sqft
    Source: IRES as distributed by MLS GRID #983375 Report a problem
    4/13/2023Price change$400,000-2.4%$157/sqft
    Source: IRES as distributed by MLS GRID #983375 Report a problem
    3/24/2023Price change$410,000-1.2%$161/sqft
    Source: IRES as distributed by MLS GRID #983375 Report a problem
    3/13/2023Listed for sale$415,000-2.4%$163/sqft
    Source: IRES as distributed by MLS GRID #983375 Report a problem
    7/14/2022Listing removed--
    Source: IRES as distributed by MLS GRID #969461 Report a problem
    6/25/2022Listed for sale$425,000+6.3%$167/sqft
    Source: IRES as distributed by MLS GRID #969461 Report a problem
    6/23/2022Sold$400,000-3.6%$157/sqft
    Source: IRES as distributed by MLS GRID #961633 Report a problem
    6/14/2022Pending sale$415,000$163/sqft
    Source: IRES as distributed by MLS GRID #961633 Report a problem
    4/26/2022Listed for sale$415,000$163/sqft
    Source: IRES as distributed by MLS GRID #961633 Report a problem
    4/17/2022Listing removed--
    Source: IRES as distributed by MLS GRID #961633 Report a problem
    3/31/2022Listed for sale$415,000+40.7%$163/sqft
    Source: IRES as distributed by MLS GRID #961633 Report a problem
    8/21/2020Sold$295,000$116/sqft
    Source: Public Record Report a problem
    7/21/2020Pending sale$295,000$116/sqft
    Source: Arrow Realty & Management #915993 Report a problem
    7/15/2020Price change$295,000-4.1%$116/sqft
    Source: Arrow Realty & Management #915993 Report a problem
    6/23/2020Price change$307,500-0.8%$121/sqft
    Source: Arrow Realty & Management #915993 Report a problem
    5/18/2020Price change$310,000-1.6%$122/sqft
    Source: Arrow Realty & Management #909905 Report a problem
    5/5/2020Listed for sale$315,000+81.3%$124/sqft
    Source: Arrow Realty & Management #909905 Report a problem
    11/5/2012Sold$173,700-0.7%$68/sqft
    Source: Public Record Report a problem
    10/15/2010Sold$175,000$69/sqft
    Source: Public Record Report a problem

    Public tax history

    YearProperty taxesTax assessment
    2025$2,559 -0.4%$25,530 -10.4%
    2024$2,569 +14%$28,480 -3.6%
    2023$2,253 -1.5%$29,540 +36%
    2022$2,288 +12.5%$21,720 -2.8%
    2021$2,034 -2.7%$22,340 +12.7%
    2020$2,090 +13.1%$19,820 +14.6%
    2018$1,848 $17,290
    2017$1,848 +0.3%$17,290 +16.7%
    2016$1,842 +24.9%$14,820
    2015$1,475 +10.5%$14,820 +10.5%
    2014$1,334 +8.5%$13,410
    2013$1,230 +3.3%$13,410 +3.8%
    2012$1,191 +372087.5%$12,920
    2011$0 $12,920 -8.9%
    2010$1,312 $14,190
    Find assessor info on the county website

    Neighborhood: 80723

    Nearby schools

    GreatSchools rating
    Schools provided by the listing agent
    • Elementary: Brush
    • Middle: Brush
    • High: Brush

    Source: IRES as distributed by MLS GRID. This data may not be complete. We recommend contacting the local school district to confirm school assignments for this home.

    Get pre-qualified for a loan
    At Zillow Home Loans, we can pre-qualify you in as little as 5 minutes with no impact to your credit score.

    An equal housing lender. NMLS #10287.