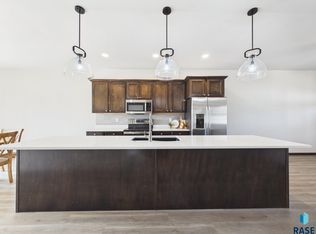
Better than new 2 Story Town Home with Gorgeous upgrades and a stunning 12 foot Island! You will love the open concept main floor living area that flows front to back with a beautiful stone fireplace, stunning kitchen with crisp white cabinets, dark gray 12 foot island, stainless appliances and stately pendant lights over the island. Dining area will accommodate a nicely sized table and sideboard if you desire, and has a patio door to the backyard. Enjoy the convenience of a main floor Master Suite with Master Bath and Walk-In closet, plus main floor laundry/half bath that was a gorgeous custom finish after purchase, and the oversized 2 stall garage with storage racks plus a large coat closet upon entry as well. Going upstairs you'll discover a wrapped stairwell with a large window to let in plenty of natural light to your home, 2 more generously sized bedrooms both with a double closet, a full bath with linen cabinet, and another linen closet in the hall. The HOA includes Snow Removal, Lawn Care, & Garbage to make for easy living, and the fenced backyard area is an added safety feature for children and pets! Professionally installed banded shades through out the home, and Barstools will stay with acceptable offer as well! Great Central location to schools, don't miss out on this beauty, schedule a showing today!
Sold for $298,000
$298,000
417 Harvest Trl, Harrisburg, SD 57032
3beds
1,622sqft
Townhouse
Built in 2022
5,749 Square Feet Lot
$297,100 Zestimate®
$184/sqft
$2,021 Estimated rent
Home value
$297,100
$279,000 - $318,000
$2,021/mo
Zestimate® history
Owner options
List your home for rent
$2,021/mo
Rent Zestimate®
Find your next renter with Zillow Rental Manager. Plus, with online applications, you can quickly screen prospective tenants – for free.
$2,021/mo
Rent Zestimate®
Refinance and save
$1,588/mo
Est. payment
Refinancing to a lower rate could help reduce your monthly payments and save thousands over the life of the loan.
$1,588/mo
Est. payment
Explore your selling options
Work with a Zillow partner agent
Leverage their expertise and Zillow's premium Showcase listings to get your home seen by more buyers.
Get startedList with your own agent
Get your home in front of millions of buyers by listing it on Zillow.
Learn how to do itSell it yourself
Take full control of how buyers see your home on Zillow by listing For Sale by Owner (FSBO).
List your homeWhat's special
Zillow last checked:
Listing updated:
Listed by:
Ann M Lynch 605-275-0555,
Keller Williams Realty Sioux Falls 605-275-0555,
Tara L Allen,
Keller Williams Realty Sioux Falls
Bought with:
Ann M Lynch
Source: Realtor Association of the Sioux Empire,MLS#: 22503638
Facts & features
Interior
Bedrooms & bathrooms
- Bedrooms: 3
- Bathrooms: 3
- Full bathrooms: 1
- 3/4 bathrooms: 1
- 1/2 bathrooms: 1
- Main level bedrooms: 1
Primary bedroom
- Description: Banded Shades,Walk in Closet,Master Bath
- Level: Main
- Area: 156
- Dimensions: 13 x 12
Bedroom 2
- Description: Double Closet, Banded Shades
- Level: Upper
- Area: 143
- Dimensions: 13 x 11
Bedroom 3
- Description: Double Closet, Banded Shades
- Level: Upper
- Area: 144
- Dimensions: 12 x 12
Dining room
- Description: Patio Door, Banded Shades
- Level: Main
- Area: 100
- Dimensions: 10 x 10
Kitchen
- Description: 12 Foot Island, Stainless Appliances
- Level: Main
- Area: 150
- Dimensions: 10 x 15
Living room
- Description: Stone Fireplace, Banded Shades
- Level: Main
- Area: 182
- Dimensions: 13 x 14
Heating
- Natural Gas
Cooling
- Central Air
Appliances
- Included: Dishwasher, Disposal, Electric Range, Microwave, Refrigerator
Features
- Master Downstairs, Main Floor Laundry, Master Bath
- Flooring: Carpet, Vinyl
- Basement: None
- Number of fireplaces: 1
- Fireplace features: Electric
Interior area
- Total interior livable area: 1,622 sqft
- Finished area above ground: 1,622
- Finished area below ground: 0
Property
Parking
- Total spaces: 2
- Parking features: Concrete
- Garage spaces: 2
Features
- Levels: Two
- Patio & porch: Front Porch, Covered Patio, Patio
- Fencing: Privacy
Lot
- Size: 5,749 Square Feet
- Dimensions: 36x172x43x148
- Features: Irregular Lot
Details
- Parcel number: 270.16.10.010I
Construction
Type & style
- Home type: Townhouse
- Architectural style: Two Story
- Property subtype: Townhouse
Materials
- Cement Siding, Stone
- Foundation: Slab
- Roof: Composition
Condition
- Year built: 2022
Utilities & green energy
- Sewer: Public Sewer
- Water: Public
Community & HOA
Community
- Subdivision: Harvest Acres
HOA
- Has HOA: Yes
- Amenities included: Trash, Maintenance Grounds, Snow Removal
- HOA fee: $150 monthly
Location
- Region: Harrisburg
Financial & listing details
- Price per square foot: $184/sqft
- Tax assessed value: $284,830
- Annual tax amount: $4,065
- Date on market: 7/23/2025
- Listing terms: SDHA/RD
- Road surface type: Asphalt, Curb and Gutter
Price history
| Date | Event | Price |
|---|---|---|
| 6/23/2025 | Sold | $298,000-0.7%$184/sqft |
Source:  Realtor Association of the Sioux Empire #22503638 Report a problem Realtor Association of the Sioux Empire #22503638 Report a problem | ||
| 5/12/2025 | Price change | $300,000-1.6%$185/sqft |
Source: Realtor Association of the Sioux Empire #22502935 Report a problem | ||
| 4/16/2025 | Price change | $305,000-1.6%$188/sqft |
Source: Realtor Association of the Sioux Empire #22502495 Report a problem | ||
| 4/9/2025 | Listed for sale | $310,000+12.7%$191/sqft |
Source: Realtor Association of the Sioux Empire #22502495 Report a problem | ||
| 12/16/2022 | Sold | $275,000-1.8%$170/sqft |
Source: Realtor Association of the Sioux Empire #22206947 Report a problem | ||
| 11/9/2022 | Listed for sale | $279,900$173/sqft |
Source: Realtor Association of the Sioux Empire #22206947 Report a problem | ||
Public tax history
| Year | Property taxes | Tax assessment |
|---|---|---|
| 2025 | $4,065 -21.8% | $284,830 +0% |
| 2024 | $5,199 | $284,801 +5.8% |
| 2023 | -- | $269,224 |
Find assessor info on the county website
Neighborhood: 57032
Nearby homes
- $289,9003 bd3 ba1.6k sqft419 Harvest Trl, Harrisburg, SD 57032Sold
- $299,0003 bd3 ba1.6k sqft413 Harvest Trl, Harrisburg, SD 57032Sold

- $239,6002 bd2 ba999 sqft401 Harvest Trl, Harrisburg, SD 57032Off Market
- $298,5003 bd2 ba1.6k sqft415 Harvest Trl, Harrisburg, SD 57032Off Market
- $272,2003 bd2 ba1.1k sqft210 W Maple St, Harrisburg, SD 57032Off Market
- $599,0004 bd5 ba3.2k sqft303 W Maple St, Harrisburg, SD 57032Sold
- $359,1004 bd3 ba1.3k sqft301 W Maple St, Harrisburg, SD 57032Off Market
- $359,5003 bd3 ba2.5k sqft402 Harvest Trl, Harrisburg, SD 57032Off Market
Nearby schools
GreatSchools rating
- 4/10Liberty Elementary - 02Grades: PK-5Distance: 0.5 mi
- 7/10Harrisburg Middle School - 03Grades: 6-8Distance: 0.1 mi
- 8/10Harrisburg High School - 01Grades: 9-12Distance: 0.7 mi
Schools provided by the listing agent
- Elementary: Harrisburg Liberty ES
- High: Harrisburg HS
- District: Harrisburg
Source: Realtor Association of the Sioux Empire. This data may not be complete. We recommend contacting the local school district to confirm school assignments for this home.


Get pre-qualified for a loan
At Zillow Home Loans, we can pre-qualify you in as little as 5 minutes with no impact to your credit score.An equal housing lender. NMLS #10287.
- South Dakota
- Lincoln County
- Harrisburg
- 57032
- 417 Harvest Trl
Nearby cities
Nearby zip codes
Other Harrisburg Topics
