Skip main navigation
Active
  • $389,990

    417 HASLER Avenue, St. Augustine, FL 32092

    3beds
    1,522sqft
    : 
    $2,730/mo
    Get pre-qualified
    Single Family Residence
    Built in 2025
    6,098 Square Feet Lot
    $385,000 Zestimate®
    $256/sqft
    $190/mo HOA

    What's special


    Fenced yardKitchen has large islandQuartz countersTons of storageInviting front porchLarge walk in pantryCabinet hardware
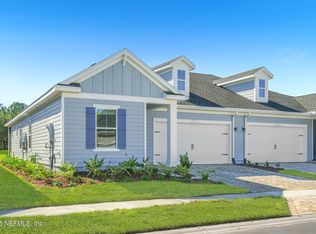
    Almost new (Oct 2025), has builder warranty. The inviting front porch welcomes you into this light-filled lovely 3/2 open layout home! Living room's triple slider opens to the 14' x 8' screened in Lanai for amazing indoor/outdoor living! Tons of storage. Amazing use of square footage! Kitchen has large island, quartz counters, large walk in pantry, stainless appliances (5 burner gas range, microwave, dishwasher & refrigerator). Quartz counters throughout. Master shower tiled to ceiling w/glass enclosure. Wood inspired flooring throughout except in bedrooms. Gutters, fence, patio, cabinet hardware, ceiling fans in all bedrooms & Living rm added by owner. Deep lot w/lake views, new 19.5' x 17' brick paver patio and ffenced yard. Offering Closing Cost assistance!!! Low HOA dues include roof and exterior paint. NO CDD FEES!!! SILVER MEADOWS IS IN THE HIGHLY SOUGHT MASTER PLANNED COMMUNITY OF SILVERLEAF.
    36 days
    600
    27

    Zillow last checked:

    Listing updated:

    Listed by:

    ELIZABETH PARRILLO 615-364-0221,

    CHARLES RUTENBERG REALTY 407-622-2122

    Source: realMLS,MLS#: 2157313MLS Logo

      Facts & features

      Interior

      Bedrooms & bathrooms
      • Bedrooms: 3
      • Bathrooms: 2
      • Full bathrooms: 2
      Primary bedroom
      • Description: Overlooks backyard with view of pond
      • Level: Main
      • Area: 210 Square Feet
      • Dimensions: 14.00 x 15.00
      Bedroom 2
      • Description: Currently used as office
      • Level: Main
      • Area: 120 Square Feet
      • Dimensions: 12.00 x 10.00
      Bathroom 3
      • Level: Main
      • Area: 110 Square Feet
      • Dimensions: 11.00 x 10.00
      Dining room
      • Level: Main
      • Area: 140 Square Feet
      • Dimensions: 10.00 x 14.00
      Kitchen
      • Level: Main
      • Area: 140 Square Feet
      • Dimensions: 10.00 x 14.00
      Laundry
      • Description: Has storage closet and HVAC inside Laundry
      • Level: Main
      • Area: 60.5 Square Feet
      • Dimensions: 11.00 x 5.50
      Living room
      • Level: Main
      • Area: 224 Square Feet
      • Dimensions: 16.00 x 14.00
      Heating
      • Central, Heat Pump
      Cooling
      • Central Air, Electric
      Appliances
      • Included: Dishwasher, Disposal, ENERGY STAR Qualified Dishwasher, ENERGY STAR Qualified Refrigerator, Gas Cooktop, Gas Range, Gas Water Heater, Ice Maker, Microwave, Refrigerator, Tankless Water Heater
      • Laundry: Electric Dryer Hookup, In Unit, Washer Hookup
      Features
      • Kitchen Island, Open Floorplan, Pantry, Primary Bathroom - Shower No Tub, Split Bedrooms, Walk-In Closet(s)
      • Flooring: Carpet, Tile
      Interior area
      • Total structure area: 2,131
      • Total interior livable area: 1,522 sqft

      Property

      Parking
      • Total spaces: 2
      • Parking features: Attached, Garage, Garage Door Opener
      • Attached garage spaces: 2
      Features
      • Levels: One
      • Stories: 1
      • Patio & porch: Covered, Front Porch, Patio, Porch, Rear Porch, Screened
      • Fencing: Back Yard,Full,Vinyl,Wrought Iron
      • Has view: Yes
      • View description: Pond, Water
      • Has water view: Yes
      • Water view: Pond,Water
      Lot
      • Size: 6,098 Square Feet
      • Dimensions: 42' x 151'
      • Features: Sprinklers In Rear
      Details
      • Parcel number: 0269422420

      Construction

      Type & style
      • Home type: SingleFamily
      • Architectural style: Craftsman,Ranch,Villa
      • Property subtype: Single Family Residence
      • Attached to another structure: Yes
      Materials
      • Fiber Cement, Stone
      • Roof: Shingle
      Condition
      • New construction: No
      • Year built: 2025

      Utilities & green energy

      • Sewer: Public Sewer
      • Water: Public
      • Utilities for property: Cable Available, Electricity Available, Electricity Connected, Natural Gas Available, Natural Gas Connected, Sewer Available, Sewer Connected, Water Available, Water Connected
      Green energy
      • Energy efficient items: Appliances, Doors, HVAC, Windows

      Community & HOA

      Community
      • Security: Carbon Monoxide Detector(s), Smoke Detector(s)
      • Subdivision: Silver Meadows
      HOA
      • Has HOA: Yes
      • HOA fee: $1,200 annually
      • HOA name: Silverleaf Master Owners Association
      • HOA phone: 904-647-2619
      • Second HOA fee: $270 quarterly
      Location
      • Region: Saint Augustine

      Financial & listing details

      • Price per square foot: $256/sqft
      • Tax assessed value: $95,000
      • Annual tax amount: $1,279
      • Date on market: 7/27/2026
      • Listing terms: Cash,Conventional,FHA,VA Loan
      • Road surface type: Asphalt

        Estimated market value

        $385,000

        $366,000 - $404,000

        $2,411/mo

        Price history

        DateEventPrice
        7/27/2026Listed for sale$389,990+16.4%$256/sqft
        Source: realMLS #2157313 Report a problem
        10/10/2025Sold$335,000-8.2%$220/sqft
        Source: realMLS #2097013 Report a problem
        10/6/2025Pending sale$364,985+8.4%$240/sqft
        Source: realMLS #2097013 Report a problem
        9/16/2025Price change$336,580-7.8%$221/sqft
        Source: Lennar Homes Report a problem
        9/15/2025Price change$364,985+5.3%$240/sqft
        Source: realMLS #2097013 Report a problem
        9/12/2025Price change$346,580-5%$228/sqft
        Source: Lennar Homes Report a problem
        8/18/2025Pending sale$364,985$240/sqft
        Source: realMLS #2097013 Report a problem
        8/4/2025Price change$364,985-2.7%$240/sqft
        Source: realMLS #2097013 Report a problem
        7/9/2025Price change$374,985-1%$246/sqft
        Source: realMLS #2097013 Report a problem
        7/5/2025Listed for sale$378,605+1%$249/sqft
        Source: realMLS #2097013 Report a problem
        6/27/2025Listing removed$374,985$246/sqft
        Source: realMLS #2079638 Report a problem
        6/18/2025Price change$374,985-1%$246/sqft
        Source: realMLS #2079638 Report a problem
        6/13/2025Price change$378,605-10.2%$249/sqft
        Source: realMLS #2079638 Report a problem
        5/24/2025Price change$421,395+0.2%$277/sqft
        Source: realMLS #2079638 Report a problem
        4/2/2025Price change$420,494+3.4%$276/sqft
        Source: Lennar Homes Report a problem
        3/27/2025Listed for sale$406,494$267/sqft
        Source: Lennar Homes Report a problem

        Public tax history

        YearProperty taxesTax assessment
        2025$1,280 +45.7%$95,000 +35.7%
        2024$878 $70,000
        Find assessor info on the county website

        Monthly payment

        Est. payment

        Payment breakdown

        Explore the cost of this home by adjusting the details. Changes won't be saved.
        All calculations are estimates and provided by Zillow, Inc. for informational purposes only. Actual amounts may vary.
        HOA fees may include property taxes on listings classified as Co-Ops. Contact the listing agent and/or owner for fee details.
        See how much you could borrow to make a competitive offer.

        Climate risks

        Neighborhood: 32092

        Getting around

        0 / 100
        Car-Dependent
        25 / 100
        Somewhat Bikeable

        Nearby schools

        GreatSchools rating
        Schools provided by the listing agent
        • Elementary: Magnolia Oaks Academy
        • Middle: Magnolia Oaks Academy
        • High: Tocoi Creek

        Source: realMLS. This data may not be complete. We recommend contacting the local school district to confirm school assignments for this home.

        A local agent can set up tours, give advice and negotiate with sellers.

        Browse local experts