Skip main navigation
Sold for $670,000
  • $670,000

    417 Hastings Ave, Havertown, PA 19083

    4beds
    1,599sqft
    Single Family Residence
    Built in 1949
    6,970 Square Feet Lot
    $670,400 Zestimate®
    $419/sqft
    $3,244 Estimated rent

    Home value

    $670,400

    $617,000 - $731,000

    $3,244/mo

    Zestimate® history
    Loading
    Loading...

    Owner options

    List your home for rent

    $3,244/mo

    Rent Zestimate®

    Find your next renter with Zillow Rental Manager. Plus, with online applications, you can quickly screen prospective tenants – for free.

    Learn more

    $3,244/mo

    Rent Zestimate®

    Refinance and save

    $4,546/mo

    Est. payment

    Refinancing to a lower rate could help reduce your monthly payments and save thousands over the life of the loan.

    See today's rates

    $4,546/mo

    Est. payment

    Explore your selling options

    Work with a Zillow partner agent

    Leverage their expertise and Zillow's premium Showcase listings to get your home seen by more buyers.

    Get started

    List with your own agent

    Get your home in front of millions of buyers by listing it on Zillow.

    Learn how to do it

    Sell it yourself

    Take full control of how buyers see your home on Zillow by listing For Sale by Owner (FSBO).

    List your home

    What's special

    Level backyardQuartz countertopsClassic curb appealPrivate drivewayPrivate driveway parkingTree lined streetRecessed lighting
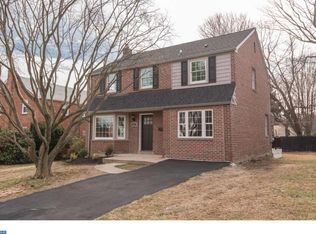
    Woodmere's finest! This recently renovated 4 bedroom, 2 full bath home has been in the same family since it was built!! The current owner decided to renovate the family home in 2021/2022 and you'll love everything that's been done! This completely turn key home greets you with it's private driveway, classic curb appeal and tree lined street. The first floor has original oak hardwood floors finished in a medium brown matte finish- they are gorgeous and set the stage for all decor styles. The large living room is filled with natural light from the bay window and has space for plenty of larger furniture. The living room opens right up to the dining room, also large enough for a big table and server. The eat-in kitchen was renovated in 2021 with the most modern and sleek finishes. Modern cabinetry with crown molding, recessed lighting, quartz countertops modern subway tile backsplash and flooring, stainless steel appliances to include a gas range a door leading to the large and level backyard. Upstairs you'll find 4 bedrooms to include a primary suite with stunning full bath. The carpeting on the 2nd floor is just a few years old and still like new. The 4th bedroom is being used as a large laundry room but it can be converted back to a bedroom in a flash! The hall bath was also completely renovated and top of the line. The basement was partially finished with a modern vinyl floor, drywall and lighting. The utilities and 2nd set of washer and dryer is separate for convenience. The finished space is great for an office, playroom or guest space. This entire home is so fresh and ready to go and leaves just enough space for your spin! The whole home has neutral and fresh paint and is ready to move into. The 1 car attached garage is a great bonus, private driveway parking and level backyard. The location of this home cannot be beat if you enjoy walking to parks, schools, grabbing a nice lunch or dinner out (or a cup of coffee!). Take advantage of this incredible opportunity and truly loved and move in ready home! Showings start Thursday 3/26th!

    Zillow last checked:

    Listing updated:

    Listed by:

    Erica Deuschle 610-608-2570,

    Keller Williams Main Line

    Bought with:

    Gina Hagan, RS363261

    VRA Realty

    Source: Bright MLS,MLS#: PADE2110876MLS Logo

    Facts & features

    Interior

    Bedrooms & bathrooms
    • Bedrooms: 4
    • Bathrooms: 2
    • Full bathrooms: 2
    Basement
    • Area: 0
    Heating
    • Forced Air, Baseboard, Natural Gas
    Cooling
    • Central Air, Electric
    Appliances
    • Included: Electric Water Heater
    Features
    • Basement: Full
    • Has fireplace: No
    Interior area
    • Total structure area: 1,599
    • Total interior livable area: 1,599 sqft
    • Finished area above ground: 1,599
    • Finished area below ground: 0

    Property

    Parking
    • Parking features: Driveway
    • Has uncovered spaces: Yes
    Accessibility
    • Accessibility features: None
    Features
    • Levels: Two
    • Stories: 2
    • Pool features: None
    Lot
    • Size: 6,970 Square Feet
    • Dimensions: 55.00 x 99.00
    Details
    • Additional structures: Above Grade, Below Grade
    • Parcel number: 22070065700
    • Zoning: RESIDENTIAL
    • Special conditions: Standard

    Construction

    Type & style
    • Home type: SingleFamily
    • Architectural style: Colonial
    • Property subtype: Single Family Residence
    Materials
    • Brick
    • Foundation: Block
    Condition
    • New construction: No
    • Year built: 1949

    Utilities & green energy

    • Sewer: Public Sewer
    • Water: Public

    Community & HOA

    Community
    • Subdivision: Woodmere
    HOA
    • Has HOA: No
    Location
    • Region: Havertown
    • Municipality: HAVERFORD TWP

    Financial & listing details

    • Price per square foot: $419/sqft
    • Tax assessed value: $294,470
    • Annual tax amount: $8,265
    • Date on market: 3/24/2026
    • Listing agreement: Exclusive Right To Sell
    • Inclusions: Both Sets Of Washers And Dryers, Freezer In Basement, Kitchen Fridge
    • Ownership: Fee Simple

    Price history

    DateEventPrice
    5/29/2026Sold$670,000+17.8%$419/sqft
    Source: Bright MLS #PADE2110876 Report a problem
    3/26/2026Pending sale$569,000$356/sqft
    Source: Bright MLS #PADE2110876 Report a problem
    3/24/2026Listed for sale$569,000$356/sqft
    Source: Bright MLS #PADE2110876 Report a problem

    Public tax history

    YearProperty taxesTax assessment
    2025$8,043 +6.2%$294,470
    2024$7,572 +2.9%$294,470
    2023$7,356 +2.4%$294,470
    2022$7,185 $294,470
    2021$7,185 +773.9%$294,470 +95.6%
    2020$822 -88%$150,550
    2019$6,868 +1.7%$150,550
    2018$6,751 +717.1%$150,550
    2017$826 -2%$150,550
    2016$843 $150,550
    2015$843 $150,550
    2014$843 +2.8%$150,550
    2013$820 +2.8%$150,550
    2012$798 +2.3%$150,550
    2011$780 $150,550
    2010$780 +7.5%$150,550
    2009$726 +2%$150,550
    2008$711 +6.1%$150,550
    2007$670 $150,550
    2006$670 $150,550
    2005$670 $150,550
    2004$670 +8.5%$150,550
    2003$617 +7.9%$150,550
    2002$572 $150,550
    2000$572 $150,550
    Find assessor info on the county website

    Neighborhood: 19083

    Nearby schools

    GreatSchools rating
    Schools provided by the listing agent
    • Elementary: Chestnutwold
    • Middle: Haverford
    • High: Haverford Senior
    • District: Haverford Township

    Source: Bright MLS. This data may not be complete. We recommend contacting the local school district to confirm school assignments for this home.

    Get a cash offer in 3 minutes
    Find out how much your home could sell for in as little as 3 minutes with a no-obligation cash offer.
    Estimated market value
    $670,400
    Get a cash offer in 3 minutes
    Find out how much your home could sell for in as little as 3 minutes with a no-obligation cash offer.
    Estimated market value
    $670,400