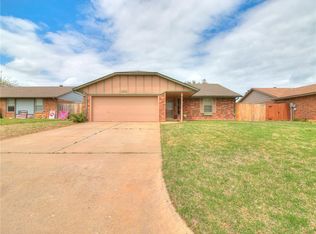
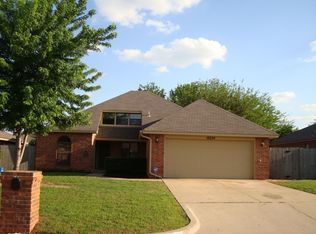
beautifully designed new construction 3-bedroom, 2-bathroom home (approx. 1,158 sq ft) features a bright open-concept floor plan with tall ceilings that create a spacious, inviting feel. The main living areas showcase durable wood-look flooring, combining style with easy maintenance, while the bedrooms offer comfortable carpeting.
The kitchen is thoughtfully designed with quartz countertops, a functional island, modern cabinetry, and a gas range, making it perfect for both daily living and entertaining.
The primary suite provides a private retreat with a walk-in closet, and a beautifully finished tiled shower. Secondary bedrooms are well-sized and share a full bathroom with quality finishes.
Step outside to enjoy a fully -fenced backyard space. Additional highlights include a 2-car garage, energy-efficient construction, and a convenient single-story layout.
Located in the desirable Yukon area, this home offers quick access to the Kilpatrick Turnpike, I-40, shopping, and dining.
2 Bathrooms
2 Car Garage
3 Bedrooms
Central Heat & Air
Covered Patio
Gas Stove
Kitchen Island
Open Plan
Washer & Dryer Hook Ups
Sold for $207,500
$207,500
417 Haven St, Yukon, OK 73099
3beds
1,158sqft
Single Family Residence
Built in ----
-- sqft lot
$205,800 Zestimate®
$179/sqft
$1,452 Estimated rent
Home value
$205,800
$191,000 - $220,000
$1,452/mo
Zestimate® history
Owner options
List your home for rent
$1,452/mo
Rent Zestimate®
Find your next renter with Zillow Rental Manager. Plus, with online applications, you can quickly screen prospective tenants – for free.
$1,452/mo
Rent Zestimate®
Refinance and save
$1,378/mo
Est. payment
Refinancing to a lower rate could help reduce your monthly payments and save thousands over the life of the loan.
$1,378/mo
Est. payment
Explore your selling options
Work with a Zillow partner agent
Leverage their expertise and Zillow's premium Showcase listings to get your home seen by more buyers.
Get startedList with your own agent
Get your home in front of millions of buyers by listing it on Zillow.
Learn how to do itSell it yourself
Take full control of how buyers see your home on Zillow by listing For Sale by Owner (FSBO).
List your homeWhat's special
Modern cabinetryWalk-in closetBright open-concept floor planFully-fenced backyard spaceBeautifully finished tiled showerGas rangeDurable wood-look flooring
Zillow last checked:
Listing updated:
Source: Zillow Rentals
Facts & features
Interior
Bedrooms & bathrooms
- Bedrooms: 3
- Bathrooms: 2
- Full bathrooms: 2
Appliances
- Included: Dishwasher, Microwave, WD Hookup
- Laundry: Hookups
Features
- WD Hookup, Walk In Closet, Walk-In Closet(s)
Interior area
- Total interior livable area: 1,158 sqft
Property
Parking
- Details: Contact manager
Features
- Exterior features: One Year Lease, Walk In Closet
Details
- Parcel number: 060342026004000000
Construction
Type & style
- Home type: SingleFamily
- Property subtype: Single Family Residence
Community & HOA
Community
- Deposit fee: $1,650
Location
- Region: Yukon
Financial & listing details
- Price per square foot: $179/sqft
- Tax assessed value: $4,376
- Annual tax amount: $61
- Date on market: 4/2/2026
- Date available: 04/02/2026
- Lease term: One Year Lease
Price history
| Date | Event | Price |
|---|---|---|
| 4/11/2026 | Listing removed | $1,650$1/sqft |
Source: Zillow Rentals Report a problem | ||
| 4/2/2026 | Listed for rent | $1,650$1/sqft |
Source: Zillow Rentals Report a problem | ||
| 3/17/2026 | Sold | $207,500-18.6%$179/sqft |
Source: Public Record Report a problem | ||
| 3/3/2026 | Price change | $254,890-1.9%$220/sqft |
Source: | ||
| 2/10/2026 | Listed for sale | $259,890$224/sqft |
Source: | ||
| 1/31/2026 | Pending sale | $259,890$224/sqft |
Source: | ||
| 8/4/2025 | Listed for sale | $259,890+409.6%$224/sqft |
Source: | ||
| 1/30/2025 | Sold | $51,000-80.7%$44/sqft |
Source: Public Record Report a problem | ||
| 1/22/2025 | Listed for sale | $264,400$228/sqft |
Source: | ||
Public tax history
| Year | Property taxes | Tax assessment |
|---|---|---|
| 2025 | $61 | $525 |
| 2024 | $61 +3.4% | $525 |
| 2023 | $59 | $525 |
| 2022 | -- | -- |
Find assessor info on the county website
Neighborhood: 73099
Nearby homes
- $217,3003 bd2 ba1.5k sqft10213 Birkenhead Rd, Yukon, OK 73099Off Market

- $217,6003 bd2 ba1.4k sqft10116 Hollyhead Way, Yukon, OK 73099Off Market
- $259,8003 bd2 ba1.8k sqft10224 Bradford Way, Yukon, OK 73099Off Market

- $237,9003 bd2 ba1.5k sqft920 Cardiff Pl, Yukon, OK 73099Off Market
- $214,8003 bd2 ba1.4k sqft921 Cardiff Pl, Yukon, OK 73099Off Market
- $244,0003 bd2 ba1.6k sqft10205 Cardiff Cir, Yukon, OK 73099Off Market
- $199,5003 bd2 ba1.2k sqft904 Banff Ct, Yukon, OK 73099Off Market
- $229,2003 bd2 ba1.4k sqft904 Banff Ct, Yukon, OK 73099Off Market
- $260,4004 bd2 ba1.8k sqft900 Exter Cir, Yukon, OK 73099Off Market
Nearby schools
GreatSchools rating
- 5/10Central Elementary SchoolGrades: PK-5Distance: 3 mi
- 2/10James L. Capps Middle SchoolGrades: 6-8Distance: 2.3 mi
- 3/10Putnam City High SchoolGrades: 9-12Distance: 3.5 mi
Get a cash offer in 3 minutes
Find out how much your home could sell for in as little as 3 minutes with a no-obligation cash offer.
Estimated market value
$205,800
Get a cash offer in 3 minutes
Find out how much your home could sell for in as little as 3 minutes with a no-obligation cash offer.
Estimated market value
$205,800
- Oklahoma
- Oklahoma County
- Oklahoma City
- 73099
- 417 Haven St