Skip main navigation
Closed
  • Zestimate®
    $275,000

    417 Hickory St NW, Demotte, IN 46310

    3beds
    1,390sqft
    Single Family Residence
    Built in 1998
    0.46 Acres Lot
    $275,000 Zestimate®
    $198/sqft
    $2,067 Estimated rent

    Home value

    $275,000

    Estimated sales range

    Not available

    $2,067/mo

    Zestimate® history
    Loading
    Loading...

    Owner options

    List your home for rent

    $2,067/mo

    Rent Zestimate®

    Find your next renter with Zillow Rental Manager. Plus, with online applications, you can quickly screen prospective tenants – for free.

    Learn more

    $2,067/mo

    Rent Zestimate®

    Refinance and save

    $1,672/mo

    Est. payment

    Refinancing to a lower rate could help reduce your monthly payments and save thousands over the life of the loan.

    See today's rates

    $1,672/mo

    Est. payment

    Explore your selling options

    Work with a Zillow partner agent

    Leverage their expertise and Zillow's premium Showcase listings to get your home seen by more buyers.

    Get started

    List with your own agent

    Get your home in front of millions of buyers by listing it on Zillow.

    Learn how to do it

    Sell it yourself

    Take full control of how buyers see your home on Zillow by listing For Sale by Owner (FSBO).

    List your home

    What's special

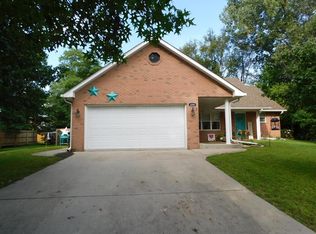
    All-brick ranchModern brick fireplaceAttached garageStylish barn doorGenerous spacing between homesAbundant natural lightShaded rear patio
    Ideally located just outside of town, this all-brick ranch offers the perfect combination of space, privacy, and easy one-level living. Set in a neighborhood surrounded by mature trees and generous spacing between homes, the property features a large, fully fenced backyard that feels exceptionally private. The shaded rear patio, conveniently located just off the kitchen dining area, creates an inviting space to relax or entertain. Inside, engineered hardwood floors flow throughout most of the main living areas, including the massive living room, where abundant natural light highlights the modern brick fireplace and creates a warm, comfortable gathering space. The kitchen is remarkably functional, offering plenty of cabinetry and the added convenience of a pantry for additional storage. A quaint dining area provides room for a table while the glass slider offers direct access to the backyard and brings even more natural light into the space. A stylish barn door leads to the laundry/utility area, attached garage, and convenient half bath with a generously sized storage closet. All of the bedrooms are nicely sized and share a full bathroom, providing comfortable accommodations throughout. The nearly new water heater is another added benefit, while the professional-grade Novo twin-tank water conditioning system delivers soft, clean-tasting water throughout the home while helping reduce scale buildup on fixtures and providing gentler water for skin and hair. Perhaps best of all, there isn't a single step anywhere in the home...inside or out, making this a truly convenient and accessible ranch layout. With its mature surroundings, private backyard, functional floor plan, and location just minutes from town, this is an easy home to settle into and enjoy.

    Zillow last checked:

    Listing updated:

    Listed by:

    Colin Serocinski,

    Realty Executives Premier 219-462-2224,

    Judith Serocinski,

    Realty Executives Premier

    Bought with:

    Sandra Poulos, RB14045261

    Seramur Properties, LLC

    Source: NIRA as distributed by MLS GRID,MLS#: 846117MLS Logo

    Facts & features

    Interior

    Bedrooms & bathrooms
    • Bedrooms: 3
    • Bathrooms: 2
    • Full bathrooms: 1
    • 1/2 bathrooms: 1
    Rooms
    • Room types: Bedroom 2, Primary Bedroom, Living Room, Laundry, Kitchen, Dining Room, Bedroom 3
    Primary bedroom
    • Level: Main
    • Area: 163.68
    • Dimensions: 17.6 x 9.3
    Bedroom 2
    • Level: Main
    • Area: 121
    • Dimensions: 11.0 x 11.0
    Bedroom 3
    • Level: Main
    • Area: 121.44
    • Dimensions: 13.8 x 8.8
    Dining room
    • Level: Main
    • Area: 90.2
    • Dimensions: 11.0 x 8.2
    Kitchen
    • Level: Main
    • Area: 110
    • Dimensions: 11.0 x 10.0
    Laundry
    • Level: Main
    • Area: 103.2
    • Dimensions: 12.0 x 8.6
    Living room
    • Level: Main
    • Area: 297.5
    • Dimensions: 17.5 x 17.0
    Heating
    • Forced Air, Natural Gas
    Appliances
    • Included: Dryer, Washer, Refrigerator, Microwave, Dishwasher
    Features
    • Laminate Counters
    • Has basement: No
    • Number of fireplaces: 1
    • Fireplace features: Living Room
    Interior area
    • Total structure area: 1,390
    • Total interior livable area: 1,390 sqft
    • Finished area above ground: 1,390

    Property

    Parking
    • Total spaces: 2
    • Parking features: Concrete, Kitchen Level, Garage Faces Front
    • Garage spaces: 2
    Features
    • Levels: One
    • Patio & porch: Patio
    • Fencing: Back Yard,Chain Link
    • Has view: Yes
    • View description: Neighborhood
    Lot
    • Size: 0.46 Acres
    • Features: Back Yard, Rectangular Lot, Landscaped
    Details
    • Parcel number: 371522000009006025
    • Special conditions: Standard

    Construction

    Type & style
    • Home type: SingleFamily
    • Property subtype: Single Family Residence
    Condition
    • New construction: No
    • Year built: 1998

    Utilities & green energy

    • Sewer: Public Sewer
    • Water: Well

    Community & HOA

    Community
    • Subdivision: Prospect Hill Add 5
    HOA
    • Has HOA: No
    Location
    • Region: Demotte

    Financial & listing details

    • Price per square foot: $198/sqft
    • Tax assessed value: $205,900
    • Annual tax amount: $1,101
    • Date on market: 9/30/2026
    • Listing agreement: Exclusive Right To Sell
    • Listing terms: Cash,VA Loan,USDA Loan,FHA,Conventional

    Price history

    DateEventPrice
    11/3/2026Sold$275,000+0%$198/sqft
    Source: NIRA as distributed by MLS GRID #846117 Report a problem
    10/8/2026Pending sale$274,900$198/sqft
    Source: NIRA as distributed by MLS GRID #846117 Report a problem
    9/30/2026Listed for sale$274,900+61.8%$198/sqft
    Source: NIRA as distributed by MLS GRID #846117 Report a problem
    2/27/2018Sold$169,900$122/sqft
    Source: NIRA as distributed by MLS GRID #428470 Report a problem
    1/28/2018Pending sale$169,900$122/sqft
    Source: RE/MAX Pace Realty #428470 Report a problem
    1/25/2018Listed for sale$169,900+21.4%$122/sqft
    Source: RE/MAX Pace Realty #428470 Report a problem
    2/27/2017Sold$139,900$101/sqft
    Source: NIRA as distributed by MLS GRID #406132 Report a problem
    1/25/2017Pending sale$139,900$101/sqft
    Source: LaSalle Realty Group #406132 Report a problem
    1/24/2017Price change$139,900-5.5%$101/sqft
    Source: LaSalle Realty Group #406132 Report a problem
    1/22/2017Price change$148,000-1.3%$106/sqft
    Source: LaSalle Realty Group #406132 Report a problem
    1/16/2017Price change$149,999-1.8%$108/sqft
    Source: LaSalle Realty Group #406132 Report a problem
    1/10/2017Price change$152,800-0.1%$110/sqft
    Source: LaSalle Realty Group #406132 Report a problem
    12/22/2016Price change$152,900-1.3%$110/sqft
    Source: LaSalle Realty Group #406132 Report a problem
    12/19/2016Listed for sale$154,900+102.5%$111/sqft
    Source: LaSalle Realty Group #406132 Report a problem
    11/3/2016Sold$76,500-25.9%$55/sqft
    Source: Agent Provided Report a problem
    8/12/2016Price change$103,200-20%$74/sqft
    Source: LaSalle Realty Group #391787 Report a problem
    5/3/2016Listed for sale$129,000$93/sqft
    Source: LaSalle Realty Group #391787 Report a problem

    Public tax history

    YearProperty taxesTax assessment
    2025$1,245 +18.2%$205,900 +4.6%
    2024$1,053 -0.7%$196,900 +6.3%
    2023$1,060 +7.8%$185,200 +8.7%
    2022$983 +1.9%$170,400 +11.6%
    2021$965 +7.2%$152,700 +4.4%
    2020$901 +5.4%$146,200 +4%
    2019$855 +53.4%$140,600 +10.5%
    2017$557 +15.8%$127,200 +0.4%
    2016$481 -3.6%$126,700 -0.4%
    2014$499 +3.7%$127,200 -0.2%
    2013$481 +7.7%$127,400 +0.6%
    2012$447 -8.4%$126,600 -1.2%
    2011$488 +12.8%$128,100
    2010$432 +4.6%$128,100
    2009$413 $128,100 +10.2%
    2006-- $116,200 +16.7%
    2005-- $99,600
    Find assessor info on the county website

    Neighborhood: 46310

    Nearby schools

    GreatSchools rating
    Schools provided by the listing agent
    • Elementary: DeMotte Elementary School

    Source: NIRA as distributed by MLS GRID. This data may not be complete. We recommend contacting the local school district to confirm school assignments for this home.

    Get pre-qualified for a loan
    At Zillow Home Loans, we can pre-qualify you in as little as 5 minutes with no impact to your credit score.

    An equal housing lender. NMLS #10287.