Stunning home nestled on 1.78-acre lot in Combined Locks, Kimberly Schools! Exquisite chef’s kitchen features a butcher-block center island, granite counters, Sub-Zero refrigerator, and large patio doors opening to the deck. Open-concept living room with fireplace, stone surround, built-ins, and crown molding. Massive walk-in pantry and office. Primary suite includes fireplace, balcony, tray ceiling, & an enormous bath with soaking tub, huge walk-in tiled shower, and separate double vanities. Most bedrooms are suites—one with a secret bookcase door! Walk-out lower level offers rec room w/ fireplace, four-season room, full bath, flex space, and 5th bedroom. Enjoy the putting green, patio, picturesque yard, & convenient garage/basement access. Too many details to list!
Active-offer no bump
$1,150,000
417 Hidden Ridges Way, Combined Locks, WI 54113
5beds
5,762sqft
Single Family Residence
Built in 2006
1.78 Acres Lot
$1,126,200 Zestimate®
$200/sqft
$-- HOA
What's special
Butcher-block center islandWalk-out lower levelPutting greenBedrooms are suitesFour-season roomEnormous bathMassive walk-in pantry
- 38 days
- 935
- 22
Zillow last checked:
Listing updated:
Listed by:
Lisa A Ihde Office:920-739-2121,
Century 21 Ace Realty
Source: RANW as distributed by MLS GRID,MLS#: 50331448
Facts & features
Interior
Bedrooms & bathrooms
- Bedrooms: 5
- Bathrooms: 5
- Full bathrooms: 4
- 1/2 bathrooms: 1
Bedroom 1
- Level: Upper
- Dimensions: 18x17
Bedroom 2
- Level: Upper
- Dimensions: 18x13
Bedroom 3
- Level: Upper
- Dimensions: 15x12
Bedroom 4
- Level: Upper
- Dimensions: 13x9
Bedroom 5
- Level: Lower
- Dimensions: 22x12
Family room
- Level: Lower
- Dimensions: 28x22
Formal dining room
- Level: Main
- Dimensions: 13x12
Kitchen
- Level: Main
- Dimensions: 22x25
Living room
- Level: Main
- Dimensions: 22x21
Other
- Description: 4 Season Room
- Level: Lower
- Dimensions: 25x11
Other
- Description: Den/Office
- Level: Lower
- Dimensions: 13x12
Other
- Description: Laundry
- Level: Upper
- Dimensions: 14x7
Heating
- Forced Air, In Floor Heat, Zoned
Cooling
- Forced Air, Central Air
Appliances
- Included: Dishwasher, Dryer, Microwave, Range, Refrigerator, Washer, Water Softener Owned
Features
- At Least 1 Bathtub, Cable Available, Central Vacuum, High Speed Internet, Kitchen Island, Pantry, Vaulted Ceiling(s), Walk-In Closet(s), Walk-in Shower, Formal Dining
- Flooring: Wood/Simulated Wood Fl
- Basement: 8Ft+ Ceiling,Full,Full Sz Windows Min 20x24,Radon Mitigation System,Sump Pump,Walk-Out Access,Partial Fin. Contiguous
- Attic: Expandable
- Number of fireplaces: 3
- Fireplace features: Three, Gas
Interior area
- Total interior livable area: 5,762 sqft
- Finished area above ground: 4,144
- Finished area below ground: 1,618
Property
Parking
- Total spaces: 3
- Parking features: Attached, Basement, Garage Door Opener
- Attached garage spaces: 3
Accessibility
- Accessibility features: Level Drive, Open Floor Plan
Features
- Patio & porch: Deck, Patio
- Has spa: Yes
- Spa features: Bath
- Fencing: Pet Containment Fnc-Elec
Lot
- Size: 1.78 Acres
- Features: Cul-De-Sac
Details
- Parcel number: 230124500
- Zoning: Residential
Construction
Type & style
- Home type: SingleFamily
- Property subtype: Single Family Residence
Materials
- Stone, Vinyl Siding
- Foundation: Poured Concrete
Condition
- New construction: No
- Year built: 2006
Utilities & green energy
- Sewer: Public Sewer
- Water: Public
Community & HOA
Community
- Security: Security System
- Subdivision: Hidden Ridges
Location
- Region: Combined Locks
Financial & listing details
- Price per square foot: $200/sqft
- Tax assessed value: $901,300
- Annual tax amount: $10,765
- Date on market: 8/21/2026
- Inclusions: see inclusions/exclusions form
- Exclusions: see inclusions/exclusions form
Estimated market value
$1,126,200
$1.07M - $1.18M
$4,341/mo
Price history
| Date | Event | Price |
|---|---|---|
| 8/26/2026 | Contingent | $1,150,000$200/sqft |
Source:  WIREX MLS #50331448 Report a problem WIREX MLS #50331448 Report a problem | ||
| 8/21/2026 | Listed for sale | $1,150,000+48.4%$200/sqft |
Source: RANW as distributed by MLS GRID #50331448 Report a problem | ||
| 8/2/2021 | Sold | $775,000$135/sqft |
Source: RANW as distributed by MLS GRID #50241300 Report a problem | ||
| 8/2/2021 | Pending sale | $775,000$135/sqft |
Source: RANW as distributed by MLS GRID #50241300 Report a problem | ||
| 6/2/2021 | Listed for sale | $775,000+78.6%$135/sqft |
Source: RANW as distributed by MLS GRID #50241300 Report a problem | ||
| 3/1/2012 | Sold | $434,000-1.3%$75/sqft |
Source: RANW as distributed by MLS GRID #50047590 Report a problem | ||
| 1/31/2012 | Listed for sale | $439,900-11.1%$76/sqft |
Source: quorum enterprises, inc. #50047590 Report a problem | ||
| 12/6/2011 | Sold | $495,000-17.5%$86/sqft |
Source: Public Record Report a problem | ||
| 5/25/2011 | Listing removed | $599,900$104/sqft |
Source: The Real Estate Group, Inc. #LY7XE Report a problem | ||
| 10/23/2010 | Price change | $599,900-7.7%$104/sqft |
Source: Coldwell Banker The Real Estate Group #50021478 Report a problem | ||
| 7/10/2010 | Price change | $649,900-7.1%$113/sqft |
Source: Coldwell Banker The Real Estate Group #50008712 Report a problem | ||
| 4/18/2010 | Listed for sale | $699,900$121/sqft |
Source: Coldwell Banker The Real Estate Group, Inc. #LY7XE Report a problem | ||
Public tax history
| Year | Property taxes | Tax assessment |
|---|---|---|
| 2025 | $10,765 +0.8% | $901,300 |
| 2024 | $10,680 +3.6% | $901,300 +37.7% |
| 2023 | $10,308 +4.1% | $654,400 |
| 2022 | $9,900 +4.5% | $654,400 |
| 2021 | $9,477 -4.4% | $654,400 +21% |
| 2020 | $9,914 +3.4% | $541,000 |
| 2019 | $9,584 -1.5% | $541,000 |
| 2018 | $9,726 +0% | $541,000 |
| 2017 | $9,724 -8.4% | $541,000 +2.6% |
| 2016 | $10,616 -5.1% | $527,500 |
| 2015 | $11,183 +1.7% | $527,500 |
| 2014 | $10,997 -4.6% | $527,500 |
| 2013 | $11,533 -0.4% | $527,500 |
| 2012 | $11,576 -9.3% | $527,500 |
| 2011 | $12,758 +9.6% | $527,500 |
| 2010 | $11,642 +9.2% | $527,500 |
| 2009 | $10,665 -3.5% | $527,500 |
| 2008 | $11,046 -0.7% | $527,500 |
| 2007 | $11,130 +30.3% | $527,500 +24.2% |
| 2006 | $8,543 +431.4% | $424,700 +399.6% |
| 2005 | $1,608 +42.6% | $85,000 +90.2% |
| 2004 | $1,127 +1.2% | $44,700 |
| 2003 | $1,114 | $44,700 |
| 2002 | -- | $44,700 |
| 2001 | -- | $44,700 |
Find assessor info on the county website
Monthly payment
Est. payment
Payment breakdown
Explore the cost of this home by adjusting the details. Changes won't be saved.Climate risks
Neighborhood: 54113
Nearby schools
Schools provided by the listing agent
- High: Kimberly
Source: RANW as distributed by MLS GRID. This data may not be complete. We recommend contacting the local school district to confirm school assignments for this home.
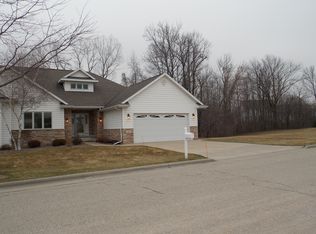
- $480,400-- bd-- ba-- sqft313 Hidden Ridges Ct, Combined Locks, WI 54113Off Market
- $478,8002 bd3 ba2.2k sqft315 Hidden Ridges Ct, Combined Locks, WI 54113Off Market
- $461,2000.52 acres311 Hidden Ridges Ct, Combined Locks, WI 54113Off Market
- $465,0002 bd2 ba2.1k sqft317 Hidden Ridges Ct, Combined Locks, WI 54113Off Market
Similar homes
- $1,195,0005 bd4 ba5.4k sqft635 Ruys Woods Ct, Combined Locks, WI 54113For Sale
 MLS ID #50330110, Andy D Boehm. RANW as distributed by MLS GRID
 - $949,9004 bd7 ba5.8k sqft107 Lamine Ln, Combined Locks, WI 54113For Sale
 MLS ID #50322362, Laurie A Smith. RANW as distributed by MLS GRID
 - $1,150,0004 bd4 ba3k sqftW5768 Firelane 12, Menasha, WI 54952For Sale
 MLS ID #50333046, Tiffany L Holtz. RANW as distributed by MLS GRID
 - $724,9004 bd4 ba3k sqft401 Jerelyn Ct, Combined Locks, WI 54113For Sale
 MLS ID #50332879, Jenny M Landro. RANW as distributed by MLS GRID
