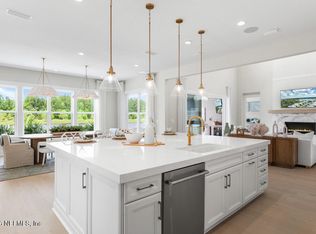
Ready for occupancy June '26 is the Abigail Traditional by Toll Brothers, ''America's Luxury Builder''.Sitting on an oversized preserve homesite in the gated Homestead section of Bartram Ranch,this stunning home is not to be missed.Upon entering you are greeted by an expansive Greatroom with soaring 20' ceilings, a gleaming oak staircase and 16' sliding glass doors that open to a massive 620sf covered lanai.Adjacent to the greatroom is a kitchen as beautiful as it is functional featuring stacked cabinets, Kitchen Aid Double Ovens,commercial style cooktop,porcelain sink, 11' island with decorative panels and oversized walk in pantry.The owners retreat has his and her closets,dual vanities,huge walk in shower and a freestanding tub.Upstairs are 3 large bedroom suites with walk in closets and private baths.There's also a loft perfect for gaming or a second office.Outside there is more than enough room for a large pool.Call today to schedule your private tour with one of the on site agents
Closed
$1,074,000
417 HILLCREST, St. Johns, FL 32259
4beds
4,791sqft
Single Family Residence
Built in 2026
0.29 Acres Lot
$1,189,800 Zestimate®
$224/sqft
$5,129 Estimated rent
Home value
$1,189,800
$1.13M - $1.25M
$5,129/mo
Zestimate® history
Owner options
List your home for rent
$5,129/mo
Rent Zestimate®
Find your next renter with Zillow Rental Manager. Plus, with online applications, you can quickly screen prospective tenants – for free.
$5,129/mo
Rent Zestimate®
Refinance and save
$7,468/mo
Est. payment
Refinancing to a lower rate could help reduce your monthly payments and save thousands over the life of the loan.
$7,468/mo
Est. payment
Explore your selling options
Work with a Zillow partner agent
Leverage their expertise and Zillow's premium Showcase listings to get your home seen by more buyers.
Get startedList with your own agent
Get your home in front of millions of buyers by listing it on Zillow.
Learn how to do itSell it yourself
Take full control of how buyers see your home on Zillow by listing For Sale by Owner (FSBO).
List your homeWhat's special
Oversized walk in pantryPorcelain sinkFreestanding tubOversized preserve homesiteKitchen aid double ovensCommercial style cooktopGleaming oak staircase
Zillow last checked:
Listing updated:
Listed by:
DOUGLAS YOUNG 904-613-5325,
JACKSONVILLE TBI REALTY, LLC 904-484-4951,
LORI ANNE WHITMAN 904-333-3437
Bought with:
WINDY KEENE, 3138160
ROUND TABLE REALTY
Source: realMLS,MLS#: 2134426
Facts & features
Interior
Bedrooms & bathrooms
- Bedrooms: 4
- Bathrooms: 5
- Full bathrooms: 4
- 1/2 bathrooms: 1
Primary bedroom
- Description: Tray Ceiling
- Level: First
- Area: 3349 Square Feet
- Dimensions: 197.00 x 17.00
Bedroom 2
- Description: Bath w Shower Walk in closet
- Level: First
- Area: 1469 Square Feet
- Dimensions: 13.00 x 113.00
Bedroom 3
- Description: Bath w walk in closet
- Level: Second
- Area: 2142 Square Feet
- Dimensions: 17.00 x 126.00
Bathroom 4
- Description: Bath w 2 walk in closets
- Level: Second
- Area: 2112 Square Feet
- Dimensions: 16.00 x 132.00
Bathroom 5
- Description: Shower Bath w walk in closet
- Level: Second
- Area: 266 Square Feet
- Dimensions: 19.00 x 14.00
Dining room
- Level: First
- Area: 2812 Square Feet
- Dimensions: 19.00 x 148.00
Office
- Description: Glass French Doors
- Level: First
- Area: 130 Square Feet
- Dimensions: 13.00 x 10.00
Heating
- Heat Pump
Cooling
- Central Air
Appliances
- Included: Disposal, Double Oven, ENERGY STAR Qualified Dishwasher, Gas Cooktop, Gas Water Heater, Microwave, Tankless Water Heater
- Laundry: Electric Dryer Hookup, Gas Dryer Hookup, Sink, Washer Hookup
Features
- Guest Suite, His and Hers Closets, Kitchen Island, Open Floorplan, Pantry, Primary Bathroom -Tub with Separate Shower, Master Downstairs, Smart Thermostat, Walk-In Closet(s)
- Flooring: Carpet, Wood
- Number of fireplaces: 1
- Fireplace features: Gas
Interior area
- Total structure area: 6,263
- Total interior livable area: 4,791 sqft
Property
Parking
- Total spaces: 3
- Parking features: Garage
- Garage spaces: 3
Features
- Levels: Two
- Stories: 2
- Has view: Yes
- View description: Protected Preserve
Lot
- Size: 0.29 Acres
- Dimensions: 83' x 154'
Details
- Parcel number: 0006903100
Construction
Type & style
- Home type: SingleFamily
- Property subtype: Single Family Residence
Materials
- Fiber Cement, Frame
- Roof: Shingle
Condition
- Under Construction
- New construction: Yes
- Year built: 2026
Utilities & green energy
- Water: Public
- Utilities for property: Natural Gas Connected
Community & HOA
Community
- Security: Carbon Monoxide Detector(s), Security Gate, Smoke Detector(s)
- Subdivision: Bartram Ranch
HOA
- Has HOA: Yes
- Amenities included: Pool, Clubhouse, Fitness Center, Gated, Playground
- HOA fee: $600 quarterly
Location
- Region: Saint Johns
Financial & listing details
- Price per square foot: $224/sqft
- Date on market: 3/11/2026
- Listing terms: Cash,Conventional,VA Loan
Price history
| Date | Event | Price |
|---|---|---|
| 6/18/2026 | Sold | $1,074,000-10.4%$224/sqft |
Source:  realMLS #2134426 Report a problem realMLS #2134426 Report a problem | ||
| 3/27/2026 | Pending sale | $1,199,000$250/sqft |
Source: realMLS #2134426 Report a problem | ||
| 3/11/2026 | Listed for sale | $1,199,000$250/sqft |
Source: realMLS #2134426 Report a problem | ||
Public tax history
Tax history is unavailable.
Neighborhood: 32259
Nearby homes
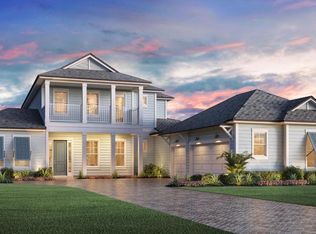
- $1,178,0006 bd6 ba4.7k sqft223 Hard Pine Trl, Saint Johns, FL 32259New Construction
- $3,129,60019.62 Acres2635 Foxhunt Trl, Saint Johns, FL 32259Off Market
- $1,238,0005 bd4 ba4.4k sqft237 Hillcrest Loop, Saint Johns, FL 32259Pending
- $949,0005 bd5 ba3.4k sqft225 Sapling Ter, Saint Johns, FL 32259Sold
- $718,2005 bd4 ba3.4k sqft41 Fever Hammock Dr, Saint Johns, FL 32259Off Market
- $1,347,1655 bd6 ba3.9k sqft204 Hard Pine Trl, Saint Johns, FL 32259Sold
- from $623,490-- sqft492 Headstream Dr, Saint Johns, FL 32259New Construction
- $1,150,0005 bd5 ba5.2k sqft150 Forest Meadows Pl, Saint Johns, FL 32259Sold
Nearby schools
GreatSchools rating
- 10/10Hickory Creek Elementary SchoolGrades: PK-5Distance: 0.9 mi
- 10/10Switzerland Point Middle SchoolGrades: 6-8Distance: 0.9 mi
- 7/10Bartram Trail High SchoolGrades: 8-12Distance: 2.1 mi
Schools provided by the listing agent
- Elementary: Hickory Creek
- Middle: Switzerland Point
- High: Bartram Trail
Source: realMLS. This data may not be complete. We recommend contacting the local school district to confirm school assignments for this home.
Get a cash offer in 3 minutes
Find out how much your home could sell for in as little as 3 minutes with a no-obligation cash offer.
Estimated market value
$1,189,800
Get a cash offer in 3 minutes
Find out how much your home could sell for in as little as 3 minutes with a no-obligation cash offer.
Estimated market value
$1,189,800
- Florida
- Saint Johns County
- Saint Johns
- 32259
- 417 HILLCREST
Nearby cities
Nearby neighborhoods
Nearby zip codes
Other Saint Johns Topics
