Deland: ***This Pool Home is getting a NEW 2023 ROOF *** 4 bedroom, 3 bathroom pool home boasting over 2,200 sqft on a FENCED .24 acre lot. Curb appeal, paver driveway, easy to maintain landscaping and a 3 car garage to hold all your cars and toys! The front lights are on Legrand timers' switches so you can regulate when you what them on/off. The large entry way leads to the formal dining and living room. Architectural design promises charm and class! The hallway leads to the kitchen/family room area. The kitchen has bar stool seating, stainless steel appliances, pantry and plenty of counter and storage space. There is also room for a breakfast area to make morning meals easy. The family room is very large and the sliding doors lead to the pool and allow for natural light to fill the home. The Master suite features a tray ceiling, ceiling fan, multiple windows and En-suite bathroom with double sinks, walk in shower, garden tub and walk in closet. Additional bedrooms are spacious and one of the bedrooms has a private En-suite bathroom-great for guests or in law suite. Inside laundry with sink for quick clean up and extra storage cabinets for all your cleaning supplies. The backyard is Florida living at its best. The pool and spa will be everyone's favorite spot during the summer and the porch can be enjoyed year round with a ceiling fan to keep you cool and a TV to watch all your favorite sport games. The fenced yard has room for everyone to run and play and offers private wooded views. Some of the smart features of the home are: Honeywell home thermostat that you can run off of you iPhone, Other outside lights are all on timers, The pool runs off an IPAD and i-phone app. RING CAMERA at the pool included! GUTTERS around the house. Washer, Dryer and Barstools stay. The community is close to shopping, stores and Award Winning downtown Deland. Make your appointment today to see all this home has to offer you! **The info in MLS is thought to be correct but not guaranteed**
Sold for $540,000
$540,000
417 Holly Fern Trl, Deland, FL 32720
4beds
2,280sqft
Single Family Residence
Built in 2007
10,578 Square Feet Lot
$515,200 Zestimate®
$237/sqft
$3,010 Estimated rent
Home value
$515,200
$489,000 - $541,000
$3,010/mo
Zestimate® history
Owner options
List your home for rent
$3,010/mo
Rent Zestimate®
Find your next renter with Zillow Rental Manager. Plus, with online applications, you can quickly screen prospective tenants – for free.
$3,010/mo
Rent Zestimate®
Refinance and save
$3,746/mo
Est. payment
Refinancing to a lower rate could help reduce your monthly payments and save thousands over the life of the loan.
$3,746/mo
Est. payment
Explore your selling options
Work with a Zillow partner agent
Leverage their expertise and Zillow's premium Showcase listings to get your home seen by more buyers.
Get startedList with your own agent
Get your home in front of millions of buyers by listing it on Zillow.
Learn how to do itSell it yourself
Take full control of how buyers see your home on Zillow by listing For Sale by Owner (FSBO).
List your homeWhat's special
Fenced yardBar stool seatingPrivate wooded viewsEn-suite bathroomWalk in closetDouble sinksPrivate en-suite bathroom-great
Zillow last checked:
Listing updated:
Listed by:
Bee Powell 386-490-0915,
BEE REALTY CORP 386-279-7522
Bought with:
Raj Kataria, 3173948
AK PROPERTY BROKERS INC
Source: Stellar MLS,MLS#: V4930345 Originating MLS: West Volusia
Originating MLS: West Volusia
Facts & features
Interior
Bedrooms & bathrooms
- Bedrooms: 4
- Bathrooms: 3
- Full bathrooms: 3
Rooms
- Room types: Family Room, Dining Room, Living Room, Utility Room
Primary bedroom
- Description: Room1
- Features: Walk-In Closet(s)
- Level: First
- Dimensions: 12x18
Bedroom 2
- Description: Room2
- Features: Walk-In Closet(s)
- Level: First
- Dimensions: 10x11
Bedroom 3
- Description: Room3
- Level: First
- Dimensions: 10x11
Bedroom 4
- Description: Room4
- Level: First
- Dimensions: 11x10
Dining room
- Description: Room6
- Level: First
- Dimensions: 11x11
Family room
- Level: First
- Dimensions: 18x22
Kitchen
- Description: Room7
- Level: First
- Dimensions: 12x14
Living room
- Description: Room5
- Level: First
- Dimensions: 12x13
Heating
- Central
Cooling
- Central Air
Appliances
- Included: Dishwasher, Microwave, Range, Refrigerator
- Laundry: Inside, Laundry Room
Features
- Ceiling Fan(s), Eating Space In Kitchen, High Ceilings, Kitchen/Family Room Combo, Open Floorplan, Split Bedroom, Stone Counters, Tray Ceiling(s), Walk-In Closet(s)
- Flooring: Carpet, Vinyl
- Doors: Sliding Doors
- Has fireplace: No
Interior area
- Total structure area: 3,004
- Total interior livable area: 2,280 sqft
Property
Parking
- Total spaces: 3
- Parking features: Driveway, Garage Door Opener
- Attached garage spaces: 3
- Has uncovered spaces: Yes
- Details: Garage Dimensions: 20X23
Features
- Levels: One
- Stories: 1
- Patio & porch: Rear Porch, Screened
- Exterior features: Irrigation System, Lighting, Rain Gutters, Sidewalk
- Has private pool: Yes
- Pool features: In Ground, Screen Enclosure
- Fencing: Vinyl
- Has view: Yes
- View description: Trees/Woods
Lot
- Size: 10,578 Square Feet
- Dimensions: 86 x 123
- Features: Level, Sidewalk, Unincorporated
- Residential vegetation: Trees/Landscaped
Details
- Parcel number: 6669503
- Zoning: R-3
- Special conditions: None
Construction
Type & style
- Home type: SingleFamily
- Architectural style: Contemporary,Florida
- Property subtype: Single Family Residence
Materials
- Block
- Foundation: Slab
- Roof: Shingle
Condition
- New construction: No
- Year built: 2007
Utilities & green energy
- Sewer: Public Sewer
- Water: Public
- Utilities for property: Cable Available, Electricity Connected, Public
Community & HOA
Community
- Features: Deed Restrictions
- Pet fee: $0 monthly
- Subdivision: RIDGEWOOD CROSSING
HOA
- Has HOA: Yes
- HOA fee: $33 monthly
- HOA name: Southern States Mngt
- HOA phone: 303-446-6333
Location
- Region: Deland
Financial & listing details
- Price per square foot: $237/sqft
- Tax assessed value: $377,246
- Annual tax amount: $5,765
- Date on market: 5/24/2023
- Cumulative days on market: 48 days
- Listing terms: Cash,Conventional,FHA,VA Loan
- Ownership: Fee Simple
- Total actual rent: 0
- Electric utility on property: Yes
- Road surface type: Paved
Price history
| Date | Event | Price |
|---|---|---|
| 8/31/2023 | Sold | $540,000$237/sqft |
Source:  Stellar MLS #V4930345 Report a problem Stellar MLS #V4930345 Report a problem | ||
| 7/26/2023 | Pending sale | $540,000$237/sqft |
Source: Stellar MLS #V4930345 Report a problem | ||
| 6/22/2023 | Price change | $540,000+2.9%$237/sqft |
Source: Stellar MLS #V4930345 Report a problem | ||
| 6/8/2023 | Pending sale | $525,000$230/sqft |
Source: Stellar MLS #V4930345 Report a problem | ||
| 5/24/2023 | Listed for sale | $525,000+28%$230/sqft |
Source: Stellar MLS #V4930345 Report a problem | ||
| 6/8/2021 | Sold | $410,000+46.5%$180/sqft |
Source: Public Record Report a problem | ||
| 12/31/2018 | Sold | $279,900$123/sqft |
Source: Public Record Report a problem | ||
| 12/3/2018 | Listed for sale | $279,900$123/sqft |
Source: CHARLES RUTENBERG REALTY ORLANDO #V4902201 Report a problem | ||
| 12/3/2018 | Pending sale | $279,900$123/sqft |
Source: CHARLES RUTENBERG REALTY ORLANDO #V4902201 Report a problem | ||
| 9/10/2018 | Listed for sale | $279,900$123/sqft |
Source: CHARLES RUTENBERG REALTY ORLANDO #V4902201 Report a problem | ||
| 9/10/2018 | Pending sale | $279,900$123/sqft |
Source: CHARLES RUTENBERG REALTY ORLANDO #V4902201 Report a problem | ||
| 8/9/2018 | Price change | $279,900-3.4%$123/sqft |
Source: CHARLES RUTENBERG RLTY ORLANDO #V4902201 Report a problem | ||
| 8/2/2018 | Listed for sale | $289,900+84.6%$127/sqft |
Source: CHARLES RUTENBERG RLTY ORLANDO #V4902201 Report a problem | ||
| 10/18/2017 | Sold | $157,000-7.6%$69/sqft |
Source: Stellar MLS #V4718405 Report a problem | ||
| 8/23/2017 | Pending sale | $170,000$75/sqft |
Source: Homepath #V4718405 Report a problem | ||
| 8/15/2017 | Price change | $170,000-5.6%$75/sqft |
Source: Homepath #V4718405 Report a problem | ||
| 7/18/2017 | Price change | $180,000-7.7%$79/sqft |
Source: Homepath #V4718405 Report a problem | ||
| 6/30/2017 | Listed for sale | $195,000$86/sqft |
Source: Homepath #V4718405 Report a problem | ||
| 6/27/2017 | Pending sale | $195,000$86/sqft |
Source: Homepath #V4718405 Report a problem | ||
| 6/9/2017 | Price change | $195,000-8.2%$86/sqft |
Source: Homepath #V4718405 Report a problem | ||
| 5/10/2017 | Listed for sale | $212,500+26.9%$93/sqft |
Source: Homepath #V4718405 Report a problem | ||
| 1/5/2015 | Sold | $167,500-4.2%$73/sqft |
Source: Public Record Report a problem | ||
| 12/10/2014 | Price change | $174,900-5.4%$77/sqft |
Source: Watson Realty Corp #V4701923 Report a problem | ||
| 11/4/2014 | Price change | $184,900-7.5%$81/sqft |
Source: Watson Realty Corp #V4701923 Report a problem | ||
| 9/25/2014 | Listed for sale | $199,900-14.9%$88/sqft |
Source: Watson Realty Corp #V4701923 Report a problem | ||
| 5/1/2014 | Sold | $234,994-13%$103/sqft |
Source: Public Record Report a problem | ||
| 8/24/2007 | Sold | $270,000$118/sqft |
Source: Stellar MLS #O4716089 Report a problem | ||
Public tax history
| Year | Property taxes | Tax assessment |
|---|---|---|
| 2025 | $563 +0.2% | $377,246 -11% |
| 2024 | $562 -90.8% | $423,901 +19% |
| 2023 | $6,124 +2% | $356,278 +3% |
| 2022 | $6,006 | $345,901 +36% |
| 2021 | -- | $254,319 +16.6% |
| 2020 | $3,936 | $218,109 +2.3% |
| 2019 | $3,936 -3.2% | $213,205 +79.4% |
| 2018 | $4,066 +34.3% | $118,829 +722.3% |
| 2017 | $3,028 +298.4% | $14,450 |
| 2016 | $760 +3.2% | $14,450 |
| 2015 | $737 -80.7% | $14,450 -90.9% |
| 2014 | $3,817 | $159,039 +11.5% |
| 2013 | -- | $142,698 +18.1% |
| 2012 | -- | $120,788 -2.2% |
| 2011 | -- | $123,488 -2.9% |
| 2010 | -- | $127,120 +2.7% |
| 2009 | -- | $123,778 +106.3% |
| 2007 | -- | $60,000 +149.2% |
| 2006 | -- | $24,080 |
Find assessor info on the county website
Neighborhood: 32720
Nearby homes
- $344,5003 bd2 ba1.6k sqft415 Holly Fern Trl, Deland, FL 32720Off Market
- $453,7005 bd3 ba2.8k sqft419 Holly Fern Trl, Deland, FL 32720Off Market
- $525,7004 bd3 ba2.6k sqft416 Holly Fern Trl, Deland, FL 32720Off Market
- $363,1004 bd2 ba1.8k sqft413 Holly Fern Trl, Deland, FL 32720Off Market
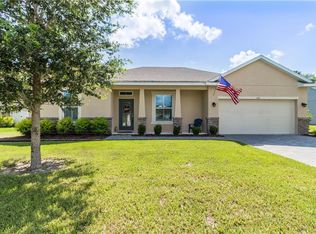
- $438,6005 bd3 ba2.5k sqft418 Holly Fern Trl, Deland, FL 32720Off Market
- $464,0004 bd3 ba2.5k sqft414 Holly Fern Trl, Deland, FL 32720Sold
- $460,0005 bd4 ba3k sqft420 Holly Fern Trl, Deland, FL 32720Off Market
- $517,8005 bd4 ba3k sqft420 Holly Fern Ter, Deland, FL 32720Off Market
Nearby schools
GreatSchools rating
- 4/10Woodward Avenue Elementary SchoolGrades: PK-5Distance: 0.7 mi
- 5/10Southwestern Middle SchoolGrades: 6-8Distance: 1.7 mi
- 6/10Deland High SchoolGrades: PK,9-12Distance: 3.8 mi
Schools provided by the listing agent
- Elementary: Woodward Avenue Elem-VO
- Middle: Southwestern Middle
- High: Deland High
Source: Stellar MLS. This data may not be complete. We recommend contacting the local school district to confirm school assignments for this home.
Get a cash offer in 3 minutes
Find out how much your home could sell for in as little as 3 minutes with a no-obligation cash offer.
Estimated market value
$515,200
Get a cash offer in 3 minutes
Find out how much your home could sell for in as little as 3 minutes with a no-obligation cash offer.
Estimated market value
$515,200
- Florida
- Volusia County
- Deland
- 32720
- 417 Holly Fern Trl
Nearby cities
Nearby zip codes
Other Deland Topics
