Skip main navigation
Off market
  • Price Unknown

    417 Hosta Ct, Warrington, PA 18976

    3beds
    1baths
    1,494sqft
    Apartment
    Built in 2005
    -- sqft lot
    $-- Zestimate®
    $--/sqft
    $2,235 Estimated rent

    Home value

    Not available

    Estimated sales range

    Not available

    $2,235/mo

    Zestimate® history
    Loading
    Loading...

    Owner options

    List your home for rent

    $2,235/mo

    Rent Zestimate®

    Find your next renter with Zillow Rental Manager. Plus, with online applications, you can quickly screen prospective tenants – for free.

    Learn more

    $2,235/mo

    Rent Zestimate®

    Refinance and save

    Refinancing to a lower rate could help reduce your monthly payments and save thousands over the life of the loan.

    See today's rates

    Explore your selling options

    Work with a Zillow partner agent

    Leverage their expertise and Zillow's premium Showcase listings to get your home seen by more buyers.

    Get started

    List with your own agent

    Get your home in front of millions of buyers by listing it on Zillow.

    Learn how to do it

    Sell it yourself

    Take full control of how buyers see your home on Zillow by listing For Sale by Owner (FSBO).

    List your home

    What's special

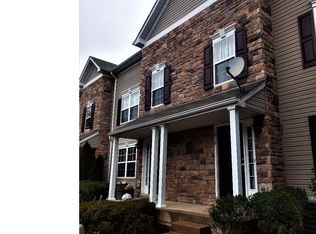
    This sunny end-unit townhome offers designer touches and low maintenance. Walk in to the Living Room to see the gorgeous dark hardwood floors which cover the entire first floor. The home is painted in neutral colors with crown molding in the Living and Dining Rooms. There is a touch of elegance throughout as you can't help but notice the sparkling pendant lights and matching chandeliers. The Living & Dining Rooms have plantation shutters, which add a timeless look while providing options for sunlight. The Kitchen boasts some great upgrades: Brand new Stainless Steel Whirlpool 21.4-cu ft Side-by-Side Refrigerator with Ice Maker (2020), stainless steel gas stove/range (2014), s/s dishwasher (2014), and has a built-in microwave, subway tile backsplash & whitewashed wood cabinets. The powder room has a pedestal sink. Newer carpeting brightens the stairway up to the second floor where the carpet continues into the hallway and two bedrooms. The Master Bedroom is large & bright with 2 closets and a sitting area. Bedroom 2 has newer carpet, lots of light and a closet with built-ins. Bedroom 3 has newer laminate wood floors. The large hall bath has a tub/shower combo and has a new dual sink vanity. There are ceiling fans and LED lightbulbs throughout. The full-sized basement is where the laundry is done, featuring a Maytag washer (with garment dryer section on top) and dryer. There's a whole-home water filtration system, sprinkler system, Bradford White hot water heater and Carrier heater & A/C. Tucked near the back of this desirable community, you have the best of both worlds privacy and access to all the beautifully landscaped common grounds including areas in back with pergolas and plenty of space to entertain outdoors. Stress free living as the association covers lawn, exterior and common area maintenance, landscaping, snow and trash removal and nice walking trails. Central Bucks Schools and conveniently located near many shops, restaurants and major roads like 611 and PA Turnpike. Owner - not tenant - pays association fee. Tenants responsible for paying water, cable, gas, electric bills. Tenants will be required to pass credit and background screening via TransUnion SmartMove.

    This property is off market, which means it's not currently listed for sale or rent on Zillow. This may be different from what's available on other websites or public sources.

    Facts & features

    Interior

    Bedrooms & bathrooms
    • Bedrooms: 3
    • Bathrooms: 1.5
    Heating
    • Forced air, Gas
    Cooling
    • Other
    Appliances
    • Included: Dryer, Washer
    • Laundry: In Unit
    Features
    • Flooring: Hardwood
    Interior area
    • Total interior livable area: 1,494 sqft

    Property

    Parking
    • Parking features: None
    Features
    • Exterior features: Stone, Vinyl, Brick

    Construction

    Type & style
    • Home type: Apartment
    Materials
    • Roof: Composition
    Condition
    • Year built: 2005

    Community & neighborhood

    Location
    • Region: Warrington

    Other

    Other facts
    • Cable not included in rent
    • Cooling System: Air Conditioning
    • Electricity not included in rent
    • Gas not included in rent
    • Laundry: In Unit
    • Water not included in rent

    Price history

    DateEventPrice
    3/5/2021Listing removed--
    Source: Owner Report a problem
    9/9/2020Listing removed$2,000$1/sqft
    Source: Owner Report a problem
    8/18/2020Listed for rent$2,000+8.1%$1/sqft
    Source: Owner Report a problem
    9/29/2018Listing removed$1,850$1/sqft
    Source: Owner Report a problem
    9/1/2018Listed for rent$1,850$1/sqft
    Source: Owner Report a problem
    11/30/2017Sold$233,900$157/sqft
    Source: Agent Provided Report a problem
    11/16/2017Pending sale$233,900$157/sqft
    Source: Newtown #7058159 Report a problem
    11/16/2017Listed for sale$233,900$157/sqft
    Source: Newtown #7058159 Report a problem
    10/11/2017Listing removed$233,900$157/sqft
    Source: Newtown #7058159 Report a problem
    9/25/2017Pending sale$233,900$157/sqft
    Source: Keller Williams Real Estate - Newtown #7058159 Report a problem
    9/23/2017Listed for sale$233,900+14.9%$157/sqft
    Source: Keller Williams Real Estate - Newtown #7058159 Report a problem
    12/11/2015Sold$203,500-2.6%$136/sqft
    Source: Agent Provided Report a problem
    10/12/2015Price change$208,900-5%$140/sqft
    Source: RE/MAX CENTRE REALTORS #6575261 Report a problem
    8/16/2015Price change$220,000-2.2%$147/sqft
    Source: RE/MAX CENTRE REALTORS #6575261 Report a problem
    6/15/2015Price change$224,900-1.3%$151/sqft
    Source: RE/MAX CENTRE REALTORS #6575261 Report a problem
    5/19/2015Listed for sale$227,900$153/sqft
    Source: RE/MAX Centre Realtors #6575261 Report a problem

    Public tax history

    Tax history is unavailable.

    Neighborhood: 18976

    Nearby schools

    GreatSchools rating
    Schools provided by the listing agent
    • Elementary: TITUS
    • Middle: TAMANEND
    • High: CENTRAL BUCKS HS - SOUTH
    • District: Central Bucks

    Source: The MLS. This data may not be complete. We recommend contacting the local school district to confirm school assignments for this home.