Summer is around the corner and this Dunwoody home is calling your name! This beautiful 3,635 sq ft home sits on a spacious .80-acre lot and offers the perfect blend of comfort, functionality, and outdoor living. Featuring 4 bedrooms and 3 baths, the main level includes a private primary en-suite along with a second bedroom and full hall bathideal for guests or flexible living. Upstairs, you'll find two additional bedrooms, a full bath, plus a playroom and dedicated office space. The open-concept main floor seamlessly connects the living, dining, and kitchen areas, highlighted by granite countertops, tile backsplash, a gas range, and a new refrigerator. The living room features a gas fireplace with built-in shelving and overlooks the backyard oasis, while a light-filled casual dining area also offers beautiful pool views. Step outside to an incredible outdoor living space designed for entertaining, the screened pool house features a wood-burning fireplace, pizza oven, built-in grill, wine and beer fridge, and an oversized bar areaall overlooking the pool. Recent upgrades include a new roof (2020), fence (2023), electric hot water heaters (2026), pool liner (2026), and kitchen refrigerator (2026). Additional features include a sprinkler system, security system, and a large laundry room with a convenient side entrance. This home should be at the top of your list to see! Call to schedule your private tour today.
Sold for $684,999
$684,999
417 Huntcliff Dr, Jonesboro, AR 72404
4beds
3,635sqft
Single Family Residence
Built in 2002
0.85 Acres Lot
$685,000 Zestimate®
$188/sqft
$2,755 Estimated rent
Home value
$685,000
$651,000 - $719,000
$2,755/mo
Zestimate® history
Owner options
List your home for rent
$2,755/mo
Rent Zestimate®
Find your next renter with Zillow Rental Manager. Plus, with online applications, you can quickly screen prospective tenants – for free.
$2,755/mo
Rent Zestimate®
Refinance and save
$3,227/mo
Est. payment
Refinancing to a lower rate could help reduce your monthly payments and save thousands over the life of the loan.
$3,227/mo
Est. payment
Explore your selling options
Work with a Zillow partner agent
Leverage their expertise and Zillow's premium Showcase listings to get your home seen by more buyers.
Get startedList with your own agent
Get your home in front of millions of buyers by listing it on Zillow.
Learn how to do itSell it yourself
Take full control of how buyers see your home on Zillow by listing For Sale by Owner (FSBO).
List your homeWhat's special
Private primary en-suiteBuilt-in grillWine and beer fridgeOpen-concept main floorGranite countertopsSprinkler systemPizza oven
Zillow last checked:
Listing updated:
Listed by:
Christi Covington 870-919-0869,
Jonesboro Realty Company
Bought with:
Riley Fischbacher, 00091157
New Horizon Real Estate
Source: Northeast Arkansas BOR,MLS#: 10128876
Facts & features
Interior
Bedrooms & bathrooms
- Bedrooms: 4
- Bathrooms: 3
- Full bathrooms: 3
- Main level bedrooms: 2
Rooms
- Room types: Bonus Room, Office
Primary bedroom
- Level: Main
Bedroom 2
- Level: Main
Bedroom 3
- Level: Upper
Bedroom 4
- Level: Upper
Basement
- Area: 0
Heating
- Central, Electric
Cooling
- Central Air, Electric
Appliances
- Included: Dishwasher, Disposal, Gas Range, Microwave, Refrigerator, Electric Water Heater, Water Heater Electric 2, Gas Water Heater
- Laundry: Laundry Room
Features
- Breakfast Bar, Built-in Features
- Flooring: Carpet, Ceramic Tile, Hardwood
- Windows: Blinds
- Number of fireplaces: 2
- Fireplace features: Two, Ventless, Wood Burning
Interior area
- Total structure area: 3,635
- Total interior livable area: 3,635 sqft
- Finished area above ground: 3,635
Property
Parking
- Total spaces: 2
- Parking features: Attached
- Attached garage spaces: 2
Features
- Levels: Two
- Patio & porch: Patio, Screened
- Exterior features: Sprinkler System
- Pool features: In Ground
- Fencing: Back Yard,Wood
Lot
- Size: 0.85 Acres
- Features: Landscaped, Shade Trees, Sloped
Details
- Additional structures: Pool House, Workshop
- Parcel number: 0113406208700
Construction
Type & style
- Home type: SingleFamily
- Architectural style: Traditional
- Property subtype: Single Family Residence
Materials
- Brick
- Roof: Shingle
Condition
- Year built: 2002
Utilities & green energy
- Electric: CW&L
- Gas: Natural Gas
- Sewer: City Sewer
- Water: Public
- Utilities for property: Natural Gas Connected
Community & HOA
Community
- Subdivision: Dunwoody-Huntcl
Location
- Region: Jonesboro
Financial & listing details
- Price per square foot: $188/sqft
- Tax assessed value: $442,095
- Annual tax amount: $3,772
- Date on market: 4/10/2026
Price history
| Date | Event | Price |
|---|---|---|
| 6/15/2026 | Sold | $684,999$188/sqft |
Source: Northeast Arkansas BOR #10128876 Report a problem | ||
| 4/13/2026 | Pending sale | $684,999$188/sqft |
Source: Northeast Arkansas BOR #10128876 Report a problem | ||
| 4/10/2026 | Listed for sale | $684,999+10.3%$188/sqft |
Source: Northeast Arkansas BOR #10128876 Report a problem | ||
| 1/2/2013 | Sold | $621,000$171/sqft |
Source: Public Record Report a problem | ||
Public tax history
| Year | Property taxes | Tax assessment |
|---|---|---|
| 2025 | $3,772 +3% | $86,400 +5.1% |
| 2024 | $3,661 +3.9% | $82,230 +5.3% |
| 2023 | $3,525 +4.8% | $78,060 +5.6% |
| 2022 | $3,364 -14.3% | $73,890 -11.3% |
| 2021 | $3,925 | $83,340 |
| 2020 | $3,925 | $83,340 |
| 2019 | $3,925 -0.6% | $83,340 |
| 2018 | $3,950 | $83,340 |
| 2017 | $3,950 | $83,340 -2.2% |
| 2016 | $3,950 -2.4% | $85,250 |
| 2015 | $4,049 | $85,250 +18.6% |
| 2014 | $4,049 +9.2% | $71,880 |
| 2013 | $3,709 | $71,880 |
| 2012 | -- | $71,880 -2% |
| 2011 | -- | $73,380 |
| 2010 | -- | $73,380 +7.5% |
| 2009 | -- | $68,280 |
| 2008 | -- | $68,280 +7.7% |
| 2007 | -- | $63,390 +12.7% |
| 2006 | -- | $56,270 |
| 2005 | -- | $56,270 |
| 2004 | -- | $56,270 |
Find assessor info on the county website
Neighborhood: Craighead Forest
Nearby homes
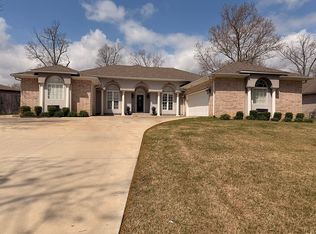
- $367,9604 bd3 ba3k sqft413 Huntcliff Dr, Jonesboro, AR 72404Off Market
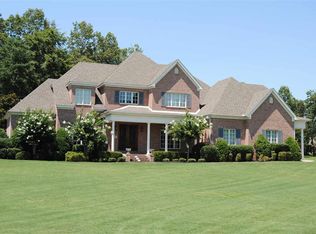
- $755,3007 bd6 ba6.6k sqft421 Huntcliff Dr, Jonesboro, AR 72404Off Market
- $1,016,9005 bd7 ba6.8k sqft304 Dunwoody Dr, Jonesboro, AR 72404Off Market

- $615,100-- bd4 ba4.3k sqft409 Huntcliff Dr, Jonesboro, AR 72404Off Market
- $765,500-- bd4 ba4.9k sqft3808 Wolf Chase Ln, Jonesboro, AR 72404Off Market
- $497,1004 bd4 ba3.5k sqft420 Huntcliff Dr, Jonesboro, AR 72404Off Market
- $680,0005 bd5 ba6.4k sqft3804 Wolf Chase Ln, Jonesboro, AR 72404Sold
- $520,5004 bd3 ba3.6k sqft405 Huntcliff Dr, Jonesboro, AR 72404Off Market
Nearby schools
GreatSchools rating
- 9/10Valley View Intermediate SchoolGrades: 3-6Distance: 2.1 mi
- 8/10Valley View Junior High SchoolGrades: 7-9Distance: 2.2 mi
- 7/10Valley View High SchoolGrades: 9-12Distance: 2.3 mi
Schools provided by the listing agent
- Elementary: Valley View
- Middle: Valley View
- High: Valley View
Source: Northeast Arkansas BOR. This data may not be complete. We recommend contacting the local school district to confirm school assignments for this home.


Get pre-qualified for a loan
At Zillow Home Loans, we can pre-qualify you in as little as 5 minutes with no impact to your credit score.An equal housing lender. NMLS #10287.
- Arkansas
- Craighead County
- Jonesboro
- 72404
- Craighead Forest
- 417 Huntcliff Dr
