Skip main navigation
Pending
  • $469,000

    417 Indian Bluff Rd, El Paso, TX 79912

    4beds
    2,744sqft
    : 
    $3,472/mo
    Get pre-qualified
    Single Family Residence
    Built in 1963
    0.29 Acres Lot
    $-- Zestimate®
    $171/sqft
    $-- HOA

    What's special

    Gas top stoveStorage shedWater fountainLush green lawnHalf bath for guestsSide-by-side refrigeratorDark cabinetry
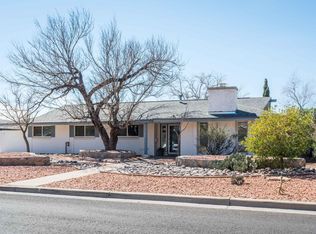
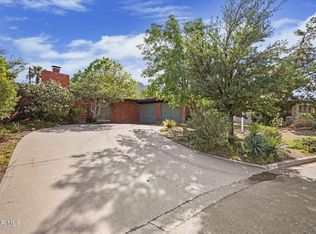
    Nestled in the heart of the Thunderbird Valley subdivision is where you'll find this gem. With well maintained home shows absolute pride of ownership. With 4 bedrooms, 2.5 Baths home with 2744 sqft of living space, plantation shutters, tile and hardwood flooring in all the living spaces. The open living room, kitchen and dinning space features a large kitchen island with granite counter top, dark cabinetry, 2 pantry's, and a stainless still appliance package that includes the gas top stove, microwave and dishwasher. A side-by-side refrigerator and tankless water heater, completes the appliance package. Near by is the large laundry room with overhead cabinets and a half bath for guests. Home also features 4 spacious bedrooms and a oversized primary suite with walk-in closet and private entry to the backyard. A lush green lawn, storage shed, water fountain and wonderful brickwork patio leading to an adorable second storage / doll house completes the look of this incredible home. Schedule your showing today!
    25 days
    |
    896
    |
    42
    |

    Likely to sell faster than

    Zillow last checked:

    Listing updated:

    Listed by:

    Paul Glenn Smith 0699641 915-780-8566,

    Home Pros Real Estate Group

    Source: GEPAR,MLS#: 947625MLS Logo

      Facts & features

      Interior

      Bedrooms & bathrooms
      • Bedrooms: 4
      • Bathrooms: 3
      • Full bathrooms: 2
      • 1/2 bathrooms: 1
      Heating
      • Central
      Cooling
      • Refrigerated, Ceiling Fan(s)
      Appliances
      • Included: Dishwasher, Free-Standing Gas Oven, Microwave, Refrigerator, Tankless Water Heater
      • Laundry: Electric Dryer Hookup, Washer Hookup
      Features
      • Double Vanity, 2+ Living Areas, Ceiling Fan(s), Pantry, Walk-In Closet(s)
      • Flooring: Tile, Carpet, Hardwood
      • Windows: Shutters
      • Number of fireplaces: 1
      Interior area
      • Total structure area: 2,744
      • Total interior livable area: 2,744 sqft

      Property

      Parking
      • Total spaces: 2
      • Parking features: Garage
      • Garage spaces: 2
      Features
      • Patio & porch: Covered
      • Exterior features: Walled Backyard, Back Yard Access
      • Pool features: None
      • Fencing: Back Yard
      Lot
      • Size: 0.29 Acres
      • Features: Standard Lot
      Details
      • Additional structures: Shed(s)
      • Parcel number: T28199900403700
      • Zoning: R1
      • Special conditions: None

      Construction

      Type & style
      • Home type: SingleFamily
      • Architectural style: 1 Story
      • Property subtype: Single Family Residence
      Materials
      • Brick, Wood Siding
      • Roof: Shingle,Composition
      Condition
      • Year built: 1963

      Utilities & green energy

      • Water: City

      Community & HOA

      Community
      • Subdivision: Thunderbird Valley
      HOA
      • Has HOA: No
      • Amenities included: None
      • Services included: None
      Location
      • Region: El Paso

      Financial & listing details

      • Price per square foot: $171/sqft
      • Tax assessed value: $347,050
      • Annual tax amount: $7,557
      • Date on market: 7/15/2026
      • Cumulative days on market: 21 days
      • Listing terms: Cash,Conventional,FHA,VA Loan

        Estimated market value

        Not available

        Estimated sales range

        Not available

        Not available

        Price history

        DateEventPrice
        7/23/2026Pending sale$469,000$171/sqft
        Source: GEPAR #947625 Report a problem
        7/20/2026Contingent$469,000$171/sqft
        Source: GEPAR #947625 Report a problem
        7/15/2026Listed for sale$469,000+70.6%$171/sqft
        Source: GEPAR #947625 Report a problem
        10/2/2012Sold--
        Source: Agent Provided Report a problem
        8/22/2012Listed for sale$274,900$100/sqft
        Source: KB Realty #524318 Report a problem
        10/31/2005Sold--
        Source: GEPAR #315350 Report a problem

        Public tax history

        YearProperty taxesTax assessment
        2025-- $313,998 +10%
        2024$6,270 +4.9%$285,453 +10%
        2023$5,977 -6.5%$259,503 +10%
        2022$6,393 -8.2%$235,912
        2021$6,964 -3.5%$235,912 -3.2%
        2020$7,213 +1.5%$243,825
        2019$7,107 +2.6%$243,825 -0.3%
        2018$6,929 +6.7%$244,567 +5.2%
        2017$6,491 +5%$232,499
        2016$6,179 +1%$232,499
        2015$6,119 $232,499
        2014$6,119 $232,499
        2013-- $232,499 +9.7%
        2012-- $211,850 -0.9%
        2011-- $213,792
        2010-- $213,792 -1%
        2009-- $216,006
        2008-- --
        2007-- --
        2006-- --
        2005-- --
        2004-- --
        2003-- --
        2002-- --
        2001-- --
        2000-- --
        Find assessor info on the county website

        Monthly payment

        Est. payment

        Payment breakdown

        Explore the cost of this home by adjusting the details. Changes won't be saved.
        All calculations are estimates and provided by Zillow, Inc. for informational purposes only. Actual amounts may vary.
        HOA fees may include property taxes on listings classified as Co-Ops. Contact the listing agent and/or owner for fee details.
        Mortgage interest rates are dependent on a number of factors, including credit score, down payment, and repayment length. Interest rate data provided by Zillow Group Marketplace, Inc. as of 1/1/1970 from various mortgage lenders with which we have lead or other similar arrangements; the Estimated Payment is an average of those rates.
        See how much you could borrow to make a competitive offer.

        Climate risks

        Neighborhood: Upper Mesa Hills

        Getting around

        56 / 100
        Somewhat Walkable
        35 / 100
        Some Transit
        25 / 100
        Somewhat Bikeable

        Nearby schools

        GreatSchools rating
        Schools provided by the listing agent
        • Elementary: Wstrnhill
        • Middle: Charles Q. Murphree
        • High: Coronado

        Source: GEPAR. This data may not be complete. We recommend contacting the local school district to confirm school assignments for this home.

        A local agent can set up tours, give advice and negotiate with sellers.

        Browse local experts

        Similar homes