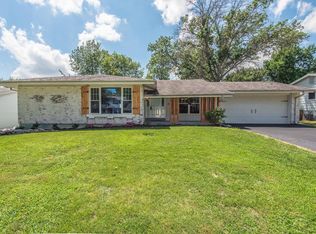
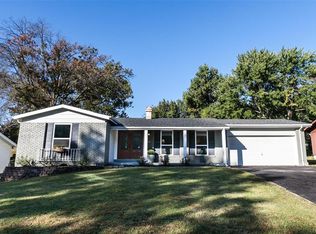
Beautiful house with 3 bedrooms and 2 full baths on the main floor. Primary bedroom comes with an attached primary bathroom. Great square footage along with a large back yard, attached awning, deck, community pool, tennis courts, and basketball courts. Spacious 2 car garage is perfect for extra storage. Finished basement with an additional Office in the basement. Open House on Sunday, June 28th from 1-3pm. This house is being sold AS-IS. Driveway, roof, gutters, A/C unit are all under 5 years old.
Pending
Listed by: Janet McAfee Inc. • Alex E Meiners • Contact: 314-495-6141
$350,000
417 Iron Warrior Ln, Ballwin, MO 63011
3beds
2,382sqft
Single Family Residence
Built in 1968
0.3 Acres Lot
$-- Zestimate®
$147/sqft
$35/mo HOA
What's special
Tennis courtsCommunity poolBasketball courtsAttached awningAttached primary bathroom
- 21 days |
- 1,919 |
- 75 |
Zillow last checked:
Listing updated:
Listed by:
Alex E Meiners 314-495-6141,
Janet McAfee Inc.
Source: MARIS,MLS#: 26036991
Originating MLS: St. Louis Association of REALTORS
Facts & features
Interior
Bedrooms & bathrooms
- Bedrooms: 3
- Bathrooms: 2
- Full bathrooms: 2
- Main level bathrooms: 2
- Main level bedrooms: 3
Primary bedroom
- Features: Floor Covering: Wood
- Level: Main
- Area: 154
- Dimensions: 14x11
Bedroom 2
- Features: Floor Covering: Wood
- Level: Main
- Area: 140
- Dimensions: 14x10
Bedroom 3
- Features: Floor Covering: Wood
- Level: Main
- Area: 100
- Dimensions: 10x10
Primary bathroom
- Features: Floor Covering: Ceramic Tile
- Level: Main
- Area: 35
- Dimensions: 7x5
Bathroom 2
- Features: Floor Covering: Ceramic Tile
- Level: Main
- Area: 35
- Dimensions: 7x5
Basement
- Features: Floor Covering: Carpeting
- Level: Basement
- Area: 690
- Dimensions: 30x23
Dining room
- Features: Floor Covering: Wood
- Level: Main
- Area: 240
- Dimensions: 20x12
Family room
- Features: Floor Covering: Carpeting
- Level: Main
- Area: 240
- Dimensions: 20x12
Kitchen
- Features: Floor Covering: Vinyl
- Level: Main
- Area: 180
- Dimensions: 15x12
Living room
- Description: Attached to Dining Room
- Features: Floor Covering: Wood
- Level: Main
- Area: 99
- Dimensions: 11x9
Office
- Features: Floor Covering: Carpeting
- Level: Basement
- Area: 210
- Dimensions: 15x14
Heating
- Forced Air, Natural Gas
Cooling
- Ceiling Fan(s), Central Air
Appliances
- Included: Dishwasher, Disposal, Range, Refrigerator
- Laundry: In Basement
Features
- Ceiling Fan(s), Dining/Living Room Combo
- Flooring: Carpet, Hardwood
- Doors: Sliding Doors, Storm Door(s)
- Has basement: Yes
- Number of fireplaces: 1
- Fireplace features: Family Room
Interior area
- Total structure area: 2,382
- Total interior livable area: 2,382 sqft
- Finished area above ground: 1,482
- Finished area below ground: 900
Property
Parking
- Total spaces: 4
- Parking features: Attached, Driveway, Garage Door Opener, Off Street
- Attached garage spaces: 2
- Has uncovered spaces: Yes
Features
- Levels: One
- Patio & porch: Awning(s), Deck, Front Porch, Patio
- Pool features: Community
- Fencing: Chain Link,Vinyl
- Has view: Yes
- View description: Neighborhood
Lot
- Size: 0.3 Acres
- Dimensions: 161 x 105 x 153 x 76
- Features: Back Yard, Front Yard, Landscaped
Details
- Parcel number: 22Q230155
- Special conditions: Listing As Is
Construction
Type & style
- Home type: SingleFamily
- Architectural style: Ranch
- Property subtype: Single Family Residence
Materials
- Brick
- Foundation: Concrete Perimeter
- Roof: Architectural Shingle
Condition
- Year built: 1968
Utilities & green energy
- Electric: Ameren
- Sewer: Public Sewer
- Water: Public
- Utilities for property: Cable Available
Community & HOA
Community
- Features: Pool, Tennis Court(s)
- Security: Fire Alarm, Secured Garage/Parking, Security Lights, Smoke Detector(s)
- Subdivision: Saxony Estates 1
HOA
- Has HOA: Yes
- Amenities included: Basketball Court, Pool, Tennis Court(s)
- Services included: Pool, Recreational Facilities
- HOA fee: $35 monthly
- HOA name: Saxony Estates
Location
- Region: Ballwin
Financial & listing details
- Price per square foot: $147/sqft
- Tax assessed value: $335,500
- Annual tax amount: $4,134
- Date on market: 6/23/2026
- Cumulative days on market: 21 days
- Listing terms: Cash,Conventional,Private,VA Loan
- Ownership: Private
- Road surface type: Concrete
Estimated market value
Zestimate®
Not available
Estimated sales range
Not available
Rent Zestimate®
Not available
Price history
| Date | Event | Price |
|---|---|---|
| 7/1/2026 | Pending sale | $350,000$147/sqft |
Source: | ||
| 6/23/2026 | Listed for sale | $350,000+48.9%$147/sqft |
Source: | ||
| 6/24/2016 | Sold | -- |
Source: | ||
| 5/11/2016 | Listed for sale | $235,000+10.4%$99/sqft |
Source: Keller Williams Realty Chester #16032035 Report a problem | ||
| 6/16/2014 | Sold | -- |
Source: | ||
| 5/22/2014 | Pending sale | $212,900$89/sqft |
Source: RE/MAX GATEWAY REALTORS #14025807 Report a problem | ||
| 5/17/2014 | Price change | $212,900-1.8%$89/sqft |
Source: RE/MAX GATEWAY REALTORS #14025807 Report a problem | ||
| 5/10/2014 | Listed for sale | $216,900$91/sqft |
Source: RE/MAX GATEWAY REALTORS #14025807 Report a problem | ||
| 2/14/2014 | Sold | -- |
Source: Public Record Report a problem | ||
Public tax history
| Year | Property taxes | Tax assessment |
|---|---|---|
| 2025 | $4,134 +13.8% | $63,740 +20.4% |
| 2024 | $3,632 -0.9% | $52,940 |
| 2023 | $3,663 +3.7% | $52,940 +12.8% |
| 2022 | $3,533 +0.6% | $46,930 |
| 2021 | $3,513 +3.3% | $46,930 +7.9% |
| 2020 | $3,402 +4.4% | $43,490 |
| 2019 | $3,257 | $43,490 +10.6% |
| 2018 | $3,257 | $39,320 |
| 2017 | $3,257 +4.4% | $39,320 +8.9% |
| 2016 | $3,121 +1.3% | $36,090 |
| 2015 | $3,082 | $36,090 +16.7% |
| 2014 | $3,082 +24% | $30,930 |
| 2013 | $2,486 | $30,930 -4.9% |
| 2012 | -- | $32,510 |
| 2011 | -- | $32,510 +2.3% |
| 2010 | $2,223 +6.9% | $31,790 |
| 2009 | $2,079 -17.5% | $31,790 -18.4% |
| 2008 | $2,521 +34.3% | $38,950 |
| 2007 | $1,877 | $38,950 +38.5% |
| 2006 | $1,877 -1.6% | $28,120 |
| 2005 | $1,908 +8.9% | $28,120 +7.9% |
| 2003 | $1,751 +1.6% | $26,050 +2% |
| 2002 | $1,723 +13.4% | $25,530 |
| 2001 | $1,519 | $25,530 |
Find assessor info on the county website
Monthly payment
Est. payment
Payment breakdown
Explore the cost of this home by adjusting the details. Changes won't be saved.Climate risks
Neighborhood: 63011
Nearby schools
GreatSchools rating
- 6/10Pierremont Elementary SchoolGrades: K-5Distance: 0.4 mi
- 7/10Parkway South Middle SchoolGrades: 6-8Distance: 0.8 mi
- 10/10Parkway West High SchoolGrades: 9-12Distance: 2.3 mi
Schools provided by the listing agent
- Elementary: Pierremont Elem.
- Middle: South Middle
- High: Parkway West High
Source: MARIS. This data may not be complete. We recommend contacting the local school district to confirm school assignments for this home.
- $429,7004 bd3 ba1.6k sqft419 Iron Warrior Ln, Ballwin, MO 63011Off Market
Save 
- $383,2003 bd2 ba1.9k sqft415 Iron Warrior Ln, Ballwin, MO 63011Off Market
Save - $458,3004 bd3 ba1.6k sqft421 Iron Warrior Ln, Ballwin, MO 63011Off Market
Save 
- $356,2003 bd2 ba1.5k sqft413 Iron Warrior Ln, Ballwin, MO 63011Off Market
Save - $423,9004 bd3 ba2.2k sqft414 Iron Warrior Ln, Ballwin, MO 63011Off Market
Save - $362,3004 bd2 ba1.7k sqft412 Iron Warrior Ln, Ballwin, MO 63011Off Market
Save - $410,9003 bd3 ba1.6k sqft416 Iron Warrior Ln, Ballwin, MO 63011Off Market
Save - $349,4004 bd3 ba1.9k sqft1101 Wrought Iron, Saint Louis, MO 63011Off Market
Save
A local agent can set up tours, give advice and negotiate with sellers.
A local lender can help you make sure your offer is ready when you are.
Contact agent