417 Jack Hampton in Northern Village at Ross Park is located less than a mile and a half to Toomer's Corner & on the Tiger Transit route. This beautifully furnished twin-home is in impeccable condition: Freshly Painted & Move-in-Ready boasting a low maintenance exterior Hardie board, a 30 year architectural shingle, upgraded LVP flooring, screens & wooden shutters on all windows, granite counters w/ tiled backsplash, stainless steel appliances (including a brand new oven), refrigerator & a stackable washer and dryer. The entire downstairs is open concept kitchen to living space w/ 1/2 bath for convenience. The back porch opens to a huge, flat backyard with a privacy fence draped in party lights. All 3 bedrooms are located up & each have their own private bath. These are great homes for investors, students, or Gameday buyers! The Association dues cover lawn care , basic cable & internet, plus common space insurance. Bring your pup b/c there is a fenced dog park for this neighborhood :)
Sold for $368,000
$368,000
417 Jack Hampton Dr, Auburn, AL 36830
3beds
1,440sqft
Single Family Residence
Built in 2020
4,356 Square Feet Lot
$384,900 Zestimate®
$256/sqft
$2,776 Estimated rent
Home value
$384,900
$350,000 - $423,000
$2,776/mo
Zestimate® history
Owner options
List your home for rent
$2,776/mo
Rent Zestimate®
Find your next renter with Zillow Rental Manager. Plus, with online applications, you can quickly screen prospective tenants – for free.
$2,776/mo
Rent Zestimate®
Refinance and save
$2,306/mo
Est. payment
Refinancing to a lower rate could help reduce your monthly payments and save thousands over the life of the loan.
$2,306/mo
Est. payment
Explore your selling options
Work with a Zillow partner agent
Leverage their expertise and Zillow's premium Showcase listings to get your home seen by more buyers.
Get startedList with your own agent
Get your home in front of millions of buyers by listing it on Zillow.
Learn how to do itSell it yourself
Take full control of how buyers see your home on Zillow by listing For Sale by Owner (FSBO).
List your homeWhat's special
Back porchGranite countersTiled backsplashPrivacy fenceStainless steel appliancesUpgraded lvp flooringHuge flat backyard
Zillow last checked:
Listing updated:
Listed by:
MARY THOMAS BOYD,
BICKERSTAFF PARHAM REAL ESTATE 706-653-1400
Bought with:
RILEIGH SEFTON, 126249
EXP REALTY - ACUFF WEEKLEY GROUP
Source: LCMLS,MLS#: 175134Originating MLS: Lee County Association of REALTORS
Facts & features
Interior
Bedrooms & bathrooms
- Bedrooms: 3
- Bathrooms: 4
- Full bathrooms: 3
- 1/2 bathrooms: 1
Primary bedroom
- Description: upstairs with private bath + full sized storage bed, Beautyrest mattress, desk & dresser,Flooring: Plank,Simulated Wood
- Level: Second
Bedroom 2
- Description: upstairs with private bath + full sized storage bed, Beautyrest mattress, desk & dresser,Flooring: Plank,Simulated Wood
- Level: Second
Bedroom 3
- Description: upstairs with private bath + full sized storage bed, Beautyrest mattress, desk & dresser,Flooring: Plank,Simulated Wood
- Level: Second
Kitchen
- Description: beautiful kitchen w/ breakfast nock includes all appliances, barstools , dining table and chairs,Flooring: Plank,Simulated Wood
- Level: First
Living room
- Description: open living to kitchen w/ under stairwell storage includes sectional and nesting tables,Flooring: Plank,Simulated Wood
- Level: First
Other
- Description: half bath located downstairs,Flooring: Plank,Simulated Wood
- Level: First
Heating
- Electric
Cooling
- Central Air, Electric
Appliances
- Included: Dishwasher, Disposal, Microwave, Oven, Refrigerator, Washer
Features
- Ceiling Fan(s), Eat-in Kitchen, Kitchen Island, Living/Dining Room, Walk-In Pantry, Attic
- Flooring: Plank, Simulated Wood
- Has fireplace: No
- Fireplace features: None
Interior area
- Total interior livable area: 1,440 sqft
- Finished area above ground: 1,440
- Finished area below ground: 0
Property
Parking
- Total spaces: 3
- Parking features: Three or more Spaces
Features
- Levels: Two
- Stories: 2
- Patio & porch: Rear Porch, Covered, Front Porch
- Exterior features: Other, Storage, See Remarks, Sprinkler/Irrigation
- Pool features: None
- Fencing: Back Yard,Privacy
Lot
- Size: 4,356 Square Feet
- Features: Level, < 1/4 Acre
Details
- Parcel number: 0904203000166.000
Construction
Type & style
- Home type: SingleFamily
- Property subtype: Single Family Residence
Materials
- Cement Siding
- Foundation: Slab
Condition
- Year built: 2020
Utilities & green energy
- Utilities for property: Natural Gas Available, Sewer Connected, Water Available
Community & HOA
Community
- Features: Public Transportation
- Subdivision: NORTHERN VILLAGE AT ROSS PARK
HOA
- Has HOA: Yes
- Amenities included: Maintenance Grounds, Other, See Remarks
- HOA fee: $135 monthly
Location
- Region: Auburn
Financial & listing details
- Price per square foot: $256/sqft
- Tax assessed value: $317,000
- Annual tax amount: $3,270
- Date on market: 5/28/2025
- Cumulative days on market: 8 days
Price history
| Date | Event | Price |
|---|---|---|
| 6/26/2025 | Sold | $368,000-1.9%$256/sqft |
Source: LCMLS #175134 Report a problem | ||
| 6/5/2025 | Pending sale | $375,000$260/sqft |
Source: LCMLS #175134 Report a problem | ||
| 5/28/2025 | Listed for sale | $375,000+32.7%$260/sqft |
Source: LCMLS #175134 Report a problem | ||
| 11/17/2021 | Sold | $282,500-0.9%$196/sqft |
Source: LCMLS #153959 Report a problem | ||
| 11/3/2021 | Pending sale | $285,000$198/sqft |
Source: LCMLS #153959 Report a problem | ||
| 11/1/2021 | Listed for sale | $285,000$198/sqft |
Source: LCMLS #153959 Report a problem | ||
Public tax history
| Year | Property taxes | Tax assessment |
|---|---|---|
| 2025 | $3,270 +7% | $60,560 +7% |
| 2024 | $3,056 +29.4% | $56,600 +29.4% |
| 2023 | $2,362 | $43,740 |
| 2022 | $2,362 +446.7% | $43,740 +446.8% |
| 2021 | $432 +33.3% | $8,000 +33.3% |
| 2020 | $324 | $6,000 |
Find assessor info on the county website
Neighborhood: 36830
Nearby homes
- $375,0003 bd4 ba1.4k sqft415 Jack Hampton Dr, Auburn, AL 36830Off Market
- $362,6003 bd4 ba1.3k sqft415 Jack Hampton Dr #1, Auburn, AL 36830Off Market
- $361,4003 bd4 ba1.3k sqft417 Jack Hampton Dr #2, Auburn, AL 36830Off Market
- $305,0003 bd4 ba1.3k sqft413 Jack Hampton Dr, Auburn, AL 36830Sold
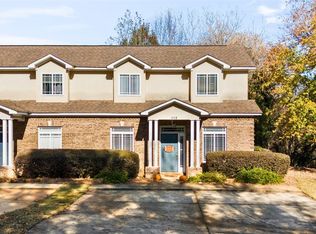
- $418,2003 bd3 ba1.4k sqft739 Northern Village Ct, Auburn, AL 36830Off Market
- $398,7003 bd3 ba1.4k sqft737 Northern Village Ct, Auburn, AL 36830Off Market
- $382,2003 bd1 ba1.4k sqft741 Northern Village Ct, Auburn, AL 36830Off Market
- $357,7003 bd4 ba1.3k sqft741 Northern Village Ct #5, Auburn, AL 36830Off Market
Nearby schools
GreatSchools rating
- 10/10Cary Woods Elementary SchoolGrades: K-2Distance: 0.7 mi
- 7/10Drake Middle SchoolGrades: 6Distance: 1.3 mi
- 7/10Auburn High SchoolGrades: 10-12Distance: 2 mi
Schools provided by the listing agent
- Elementary: CARY WOODS/PICK
- Middle: CARY WOODS/PICK
Source: LCMLS. This data may not be complete. We recommend contacting the local school district to confirm school assignments for this home.


Get pre-qualified for a loan
At Zillow Home Loans, we can pre-qualify you in as little as 5 minutes with no impact to your credit score.An equal housing lender. NMLS #10287.
- Alabama
- Lee County
- Auburn
- 36830
- 417 Jack Hampton Dr
