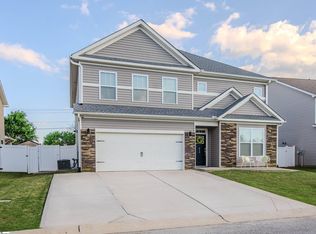
Welcome home to this beautifully upgraded 4-bedroom, 3-bath Craftsman-style home in the highly sought-after Reidville area! Thoughtfully designed with a versatile 1.5-story floor plan, this home offers three bedrooms on the main level and a private upstairs retreat featuring a fourth bedroom, full bath, spacious living area, and over 150 sq. ft. of walk-in attic storage. The open-concept living, dining, and kitchen areas are perfect for entertaining, showcasing luxury vinyl plank flooring, a stunning Tennessee rock fireplace with gas logs, hand hewn log mantle , stainless steel appliances, wall oven/microwave, and a gas cooktop. The granite kitchen counter tops, tile backsplash, Eat-at kitchen island that can seat six are great for home entertainment events The spacious primary suite is a true retreat with a beautifully updated bath featuring an oversized tiled shower, heated tile flooring, double vanity, and a custom shelving walk-in closet. Step outside to your own private oasis with a covered patio opening to a stamped concrete patio accented by elegant stone seating benches—all enclosed by a new 6-foot white vinyl privacy fence with gates on both sides, creating the perfect space for relaxing or hosting family and friends. Additional upgrades include concrete plank and stone siding, a two-car garage, gas tankless water heater, gas and electric dryer hookups, a laundry room with utility sink and dual storage closets, plus countless custom touches throughout. Ideally located between Greenville and Spartanburg, this exceptional home is just 20 minutes from GSP International Airport and minutes from restaurants, shopping, grocery stores, and everyday conveniences. Located in highly acclaimed Spartanburg School District 5, featuring National Blue Ribbon Award-winning Reidville Elementary, Abner Creek Middle, and James F. Byrnes High School. This move-in-ready home offers the perfect combination of style, comfort, convenience, and exceptional upgrades it's one you won't want to miss!
Active
Price increase: $10.1K (7/26)
$410,000
417 Jack Hunter Pl, Woodruff, SC 29388
4beds
2,501sqft
Single Family Residence
Built in 2023
7,405 Square Feet Lot
$404,600 Zestimate®
$164/sqft
$50/mo HOA
What's special
Two-car garagePrivate upstairs retreatHand hewn log mantleBeautifully updated bathStainless steel appliancesLuxury vinyl plank flooringTile backsplash
- 19 days |
- 356 |
- 26 |
Likely to sell faster than
Zillow last checked:
Listing updated:
Listed by:
C Tim Keagy 864-905-3304,
BHHS C Dan Joyner - Midtown
Source: SAR as distributed by MLS GRID,MLS#: 340165
Facts & features
Interior
Bedrooms & bathrooms
- Bedrooms: 4
- Bathrooms: 3
- Full bathrooms: 3
- Main level bathrooms: 2
- Main level bedrooms: 3
Rooms
- Room types: Attic, Bonus, Breakfast Area, Media Room/Home Theater, Other/See Remarks, Recreation Room, Unfinished Space
Primary bedroom
- Level: Main
- Area: 210
- Dimensions: 15x14
Bedroom 2
- Level: Main
- Area: 156
- Dimensions: 13x12
Bedroom 3
- Level: Main
- Area: 156
- Dimensions: 13x12
Bedroom 4
- Level: Second
- Area: 182
- Dimensions: 14x13
Bonus room
- Level: Second
- Area: 240
- Dimensions: 20x12
Breakfast room
- Level: 10x9
- Dimensions: Main
Dining room
- Level: Main
- Area: 110
- Dimensions: 11x10
Kitchen
- Level: Main
- Area: 180
- Dimensions: 18x10
Laundry
- Level: Main
- Area: 88
- Dimensions: 11x8
Living room
- Level: Main
- Area: 304
- Dimensions: 19x16
Other
- Description: Floored Attic Storage
- Level: Second
- Area: 100
- Dimensions: 10x10
Other
- Description: Covered Back Patio
- Level: Main
- Area: 112
- Dimensions: 14x8
Patio
- Level: Main
- Area: 375
- Dimensions: 25x15
Heating
- Forced Air, See Remarks, Electricity, Gas - Natural
Cooling
- Central Air, Electricity
Appliances
- Included: Gas Cooktop, Dishwasher, Disposal, Microwave, See Remarks, Convection Oven, Double Oven, Electric Oven, Self Cleaning Oven, Wall Oven, Range Hood, Gas, Tankless Water Heater
- Laundry: 1st Floor, Electric Dryer Hookup, Gas Dryer Hookup, Sink, Walk-In
Features
- Ceiling Fan(s), Tray Ceiling(s), Fireplace, Ceiling - Smooth, See Remarks, Open Floorplan, Split Bedroom Plan, Pantry
- Flooring: Carpet, Ceramic Tile, Luxury Vinyl
- Doors: Storm Door(s)
- Windows: Insulated Windows, Window Treatments
- Has basement: No
- Attic: Storage
- Number of fireplaces: 1
- Fireplace features: Gas Log
Interior area
- Total interior livable area: 2,501 sqft
- Finished area above ground: 2,501
- Finished area below ground: 0
Video & virtual tour
Property
Parking
- Total spaces: 2
- Parking features: 2 Car Attached, Garage Door Opener, Garage, Attached Garage
- Attached garage spaces: 2
- Has uncovered spaces: Yes
Features
- Levels: One and One Half
- Stories: 1.5
- Patio & porch: Patio, Porch
- Exterior features: Aluminum/Vinyl Trim
- Fencing: Fenced
Lot
- Size: 7,405 Square Feet
- Dimensions: 51 x 126 x 67 x 128
- Features: Level
- Topography: Level
Construction
Type & style
- Home type: SingleFamily
- Architectural style: Craftsman,Traditional
- Property subtype: Single Family Residence
Materials
- HardiPlank Type, Stone
- Foundation: Slab
- Roof: Architectural
Condition
- New construction: No
- Year built: 2023
Utilities & green energy
- Electric: Duke Energ
- Gas: CPW
- Sewer: Public Sewer
- Water: Private, SJWD
Community & HOA
Community
- Features: Common Areas, Street Lights, See Remarks
- Security: Smoke Detector(s)
- Subdivision: Chumley Estates
HOA
- Has HOA: Yes
- Amenities included: Street Lights
- Services included: Common Area, See Remarks
- HOA fee: $600 annually
Location
- Region: Woodruff
Financial & listing details
- Price per square foot: $164/sqft
- Annual tax amount: $2,599
- Date on market: 8/3/2026
Estimated market value
$404,600
$384,000 - $425,000
$2,345/mo
Price history
| Date | Event | Price |
|---|---|---|
| 7/26/2026 | Price change | $410,000+2.5%$164/sqft |
Source:  Greater Greenville AOR #1585206 Report a problem Greater Greenville AOR #1585206 Report a problem | ||
| 7/15/2026 | Listed for sale | $399,900$160/sqft |
Source: Greater Greenville AOR #1585206 Report a problem | ||
| 7/2/2026 | Contingent | $399,900$160/sqft |
Source: BHHS broker feed #1585206 Report a problem | ||
| 7/2/2026 | Pending sale | $399,900$160/sqft |
Source: BHHS broker feed #334813 Report a problem | ||
| 6/17/2026 | Listing removed | $2,500$1/sqft |
Source: Zillow Rentals Report a problem | ||
| 6/16/2026 | Price change | $399,900-3.6%$160/sqft |
Source: Greater Greenville AOR #1585206 Report a problem | ||
| 6/8/2026 | Listed for rent | $2,500$1/sqft |
Source: Zillow Rentals Report a problem | ||
| 6/1/2026 | Price change | $415,000-1.2%$166/sqft |
Source: Greater Greenville AOR #1585206 Report a problem | ||
| 5/2/2026 | Price change | $419,900-1.2%$168/sqft |
Source: Greater Greenville AOR #1585206 Report a problem | ||
| 4/11/2026 | Price change | $424,900-3.2%$170/sqft |
Source: Greater Greenville AOR #1585206 Report a problem | ||
| 3/19/2026 | Listed for sale | $439,000-0.1%$176/sqft |
Source: Greater Greenville AOR #1585206 Report a problem | ||
| 3/16/2026 | Listing removed | $439,388$176/sqft |
Source: Greater Greenville AOR #1573619 Report a problem | ||
| 2/16/2026 | Price change | $439,388-2.2%$176/sqft |
Source: Greater Greenville AOR #1573619 Report a problem | ||
| 1/8/2026 | Price change | $449,388-2.2%$180/sqft |
Source: Greater Greenville AOR #1573619 Report a problem | ||
| 10/31/2025 | Listed for sale | $459,388-4.8%$184/sqft |
Source: Greater Greenville AOR #1573619 Report a problem | ||
| 10/10/2025 | Listing removed | $482,500$193/sqft |
Source: Greater Greenville AOR #1564118 Report a problem | ||
| 9/3/2025 | Price change | $482,500-1.5%$193/sqft |
Source: Greater Greenville AOR #1564118 Report a problem | ||
| 8/13/2025 | Price change | $489,900-1.5%$196/sqft |
Source: Greater Greenville AOR #1564118 Report a problem | ||
| 7/23/2025 | Listed for sale | $497,500+18.5%$199/sqft |
Source: Greater Greenville AOR #1564118 Report a problem | ||
| 10/23/2023 | Sold | $419,875+0.5%$168/sqft |
Source: Greater Greenville AOR #1500569 Report a problem | ||
| 6/6/2023 | Pending sale | $417,915-0.9%$167/sqft |
Source:  DR Horton Report a problem DR Horton Report a problem | ||
| 6/6/2023 | Price change | $421,915$169/sqft |
Source: DR Horton Report a problem | ||
Public tax history
Tax history is unavailable.
Monthly payment
Est. payment
Payment breakdown
Explore the cost of this home by adjusting the details. Changes won't be saved.Climate risks
Neighborhood: 29388
Nearby schools
GreatSchools rating
- 10/10Reidville Elementary SchoolGrades: PK-5Distance: 0.3 mi
- NAAbner Creek MiddleGrades: 6-8Distance: 3.5 mi
- 6/10James Byrnes Freshman AcademyGrades: 9Distance: 5.1 mi
Schools provided by the listing agent
- Elementary: 5-Reidville
- Middle: 5-Aber Creek Middle
- High: 5-Byrnes High
Source: SAR as distributed by MLS GRID. This data may not be complete. We recommend contacting the local school district to confirm school assignments for this home.
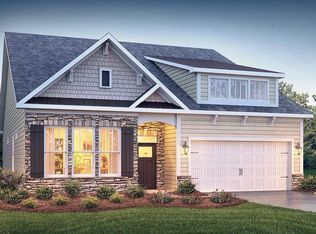
- $399,9004 bd3 ba2.4k sqft413 Jack Hunter Pl, Woodruff, SC 29388Sold
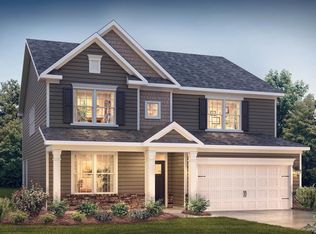
- $419,9004 bd3 ba3.1k sqft409 Jack Hunter Pl, Woodruff, SC 29388Sold
- $424,9005 bd4 ba3k sqft425 Jack Hunter Pl, Woodruff, SC 29388Sold

- $426,9604 bd3 ba3.2k sqft420 Jack Hunter Pl, Woodruff, SC 29388Sold
- $454,9004 bd3 ba3.1k sqft329 Addie Ct, Woodruff, SC 29388Sold
- $394,5004 bd4 ba2.7k sqft428 Jack Hunter Pl LOT 38, Reidville, SC 29388Sold
- $112,70039 acres805 Lightwood Knot Rd, Woodruff, SC 29388Off Market
- $444,7104 bd3 ba3.1k sqft424 Jack Hunter Pl, Woodruff, SC 29388Sold
A local agent can set up tours, give advice and negotiate with sellers.
A local lender can help you make sure your offer is ready when you are.
Similar homes
- $475,0004 bd4 ba3.3k sqft494 Fox Run Trl, Woodruff, SC 29388For Sale
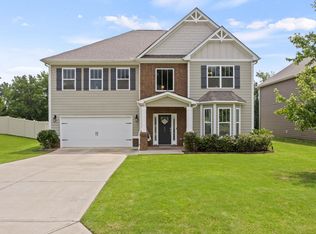 MLS ID #1600088, Lisa Reese, BHHS C Dan Joyner - Midtown. Greater Greenville AOR
 - $420,0004 bd4 ba2.5k sqft569 Fenwick Dr, Woodruff, SC 29388For Sale
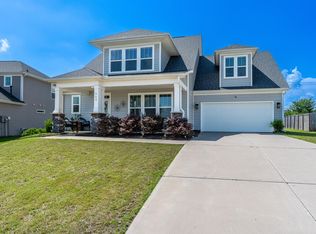 MLS ID #333551, Kyle Sizemore, EXP Realty LLC. SAR as distributed by MLS GRID
 - $433,0004 bd3 ba2.4k sqft373 Fenwick Dr, Woodruff, SC 29388For Sale
 MLS ID #340298, Michael Royal, Realty ONE Group Coastal. SAR as distributed by MLS GRID
 - $389,3345 bd4 ba2.9k sqft859 Ingleside Way, Duncan, SC 29334For Sale
 MLS ID #1589855, Jansen Young, Herlong Sotheby's International Realty. Greater Greenville AOR
 - $429,9004 bd3 ba3.1k sqft183 Fenwick Dr, Woodruff, SC 29388For SaleMLS ID #340143, C Tim Keagy, BHHS C Dan Joyner - Midtown. SAR as distributed by MLS GRID
- $389,0005 bd4 ba2.5k sqft565 Fenwick Dr, Woodruff, SC 29388For SaleMLS ID #337789, Stephanie Burger, Coldwell Banker Caine. SAR as distributed by MLS GRID
- $400,0004 bd2 ba2.2k sqft564 Backacre Ct, Greer, SC 29651For SaleMLS ID #340797, Josh Wiseman, Nest Realty Greenville. SAR as distributed by MLS GRID
- $419,0004 bd3 ba2.6k sqft265 Delbourne Ln, Greer, SC 29651For SaleMLS ID #338849, Jolene T Peddicord, Belle Haven Realty Group. SAR as distributed by MLS GRID
- $389,9003 bd3 ba3k sqft844 Redmill Ln, Duncan, SC 29334For SaleMLS ID #1599202, Grace Jensen, Chapter & Vine Realty. Greater Greenville AOR
- from $392,9904 bd4 ba2.5k sqftSutherland Plan, Benjamin's Grove, Woodruff, SC 29388New ConstructionDRB Homes
- from $386,9903 bd3 ba2.6k sqftKendrick Plan, Benjamin's Grove, Woodruff, SC 29388New ConstructionDRB Homes
- $449,0004 bd3 ba2.7k sqft77 Tannery Dr, Greer, SC 29651For SaleMLS ID #1593016, Sean Conn, EXP Realty LLC. Greater Greenville AOR
- $410,0003 bd2 ba1.9k sqft1626 Jessamine Dr, Woodruff, SC 29388For SaleMLS ID #1581746, Karen Flower, North Group Real Estate. Greater Greenville AOR
- $424,9005 bd3 ba2.5k sqft415 S Pendernale Dr, Moore, SC 29369For SaleMLS ID #337415, David Jones M, EXP Realty LLC. SAR as distributed by MLS GRID
- $390,9003 bd2 ba2.1k sqft605 Sunwater Dr, Duncan, SC 29334For SaleMLS ID #1587335, Barbara Van Matre, Bluefield Realty Group. Greater Greenville AOR
- $407,4005 bd3 ba3k sqft1688 Burtonwood Dr, Moore, SC 29369For SaleMLS ID #338023, Pavel Zabolotskiy, Ponce Realty Group. SAR as distributed by MLS GRID
- from $343,9904 bd3 ba2.7k sqftAugusta Plan, Iris Meadows, Moore, SC 29369New ConstructionDRB Homes
- $499,8155 bd4 ba3.3k sqft319 Goodison Way, Woodruff, SC 29388New ConstructionSAR as distributed by MLS GRID
- $385,0005 bd3 ba2.6k sqft4093 Moffre Dr, Boiling Springs, SC 29316For SaleMLS ID #340402, Elizabeth Herbster, Keller Williams Realty. SAR as distributed by MLS GRID
- $405,0005 bd3 ba2.3k sqft110 Strongridge Trl, Simpsonville, SC 29681For SaleMLS ID #1597339, Stephanie Burger, Coldwell Banker Caine/Williams. Greater Greenville AOR
