Skip main navigation
Closed
  • $815,000

    417 Jacquelyn Lane, Petaluma, CA 94952

    3beds
    1,985sqft
    Townhouse
    Built in 2016
    967 Square Feet Lot
    $809,700 Zestimate®
    $411/sqft
    $3,780 Estimated rent

    Home value

    $809,700

    $729,000 - $899,000

    $3,780/mo

    Zestimate® history
    Loading
    Loading...

    Owner options

    List your home for rent

    $3,780/mo

    Rent Zestimate®

    Find your next renter with Zillow Rental Manager. Plus, with online applications, you can quickly screen prospective tenants – for free.

    Learn more

    $3,780/mo

    Rent Zestimate®

    Refinance and save

    $5,573/mo

    Est. payment

    Refinancing to a lower rate could help reduce your monthly payments and save thousands over the life of the loan.

    See today's rates

    $5,573/mo

    Est. payment

    Explore your selling options

    Work with a Zillow partner agent

    Leverage their expertise and Zillow's premium Showcase listings to get your home seen by more buyers.

    Get started

    List with your own agent

    Get your home in front of millions of buyers by listing it on Zillow.

    Learn how to do it

    Sell it yourself

    Take full control of how buyers see your home on Zillow by listing For Sale by Owner (FSBO).

    List your home

    What's special

    Butcher block islandSpa-like ensuite bathExpansive windowsBuilt-in bookcasesGenerous walk-in closetHigh ceilingsBuilt-in bench seating
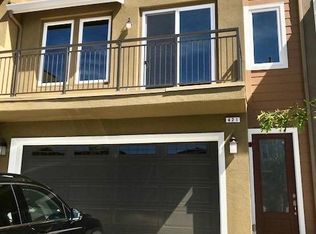
    Perfectly positioned just south of historic downtown Petaluma, this stunning three-story end-unit townhouse offers the feel of a brand-new home with the comfort and style today's buyers crave. Built in 2016, the residence spans over 1,900 square feet with 3 bedrooms and 2.5 baths, featuring high ceilings, expansive windows, and an abundance of natural light throughout. Thoughtful design details add warmth and charm, including built-in bookcases, a cozy window seat, classic wainscoting, and a chef's kitchen anchored by a butcher block island and updated appliances. The primary suite is a true retreat, complete with a generous walk-in closet, spa-like ensuite bath, and sweeping views of the Petaluma skyline. Designed with efficiency in mind, the home includes a fully owned solar system, EV car charger, induction stove, electric heat-pump water heater, updated lighting, central A/C and exceptional energy performance. Cute backyard deck was just recently refinished and features built-in bench seating and poured concrete planting beds. The vibrant community offers multiple playgrounds, sport courts, a clubhouse, and miles of scenic walking trails - all just minutes from downtown Petaluma's shops and restaurants, with easy access to Highway 101. A rare opportunity to enjoy modern living in one of West Petaluma's most convenient and connected locations.

    Zillow last checked:

    Listing updated:

    Listed by:

    Mike Gregory DRE #01386991 707-332-3712,

    Vanguard Properties 707-789-0400

    Bought with:

    Kim King, DRE #02228554

    Vanguard Properties

    Source: BAREIS,MLS#: 326008993MLS LogoOriginating MLS: Sonoma

    Facts & features

    Interior

    Bedrooms & bathrooms
    • Bedrooms: 3
    • Bathrooms: 3
    • Full bathrooms: 2
    • 1/2 bathrooms: 1
    Primary bedroom
    • Features: Walk-In Closet(s)
    • Level: Upper
    Bedroom
    • Level: Upper
    Primary bathroom
    • Features: Double Vanity, Shower Stall(s), Tub, Window
    Bathroom
    • Features: Double Vanity
    • Level: Main,Upper
    Dining room
    • Features: Formal Area
    • Level: Main
    Kitchen
    • Features: Butcher Block Counters, Kitchen Island, Quartz Counter
    • Level: Main
    Living room
    • Features: Great Room, View
    • Level: Main
    Heating
    • Electric, Heat Pump
    Cooling
    • Central Air
    Appliances
    • Included: Built-In Electric Oven, Dishwasher, Disposal, Electric Cooktop, Electric Water Heater, ENERGY STAR Qualified Appliances, Free-Standing Refrigerator, Range Hood, Ice Maker, Dryer, Washer
    • Laundry: Cabinets, Electric, Gas Hook-Up, Inside Area, Inside Room, Sink
    Features
    • Formal Entry, Storage
    • Flooring: Carpet, Laminate, Luxury Vinyl Plank, Tile
    • Windows: Dual Pane Full, Screens
    • Has basement: No
    • Number of fireplaces: 1
    • Fireplace features: Electric
    • Common walls with other units/homes: End Unit
    Interior area
    • Total structure area: 1,985
    • Total interior livable area: 1,985 sqft

    Property

    Parking
    • Total spaces: 4
    • Parking features: Attached, Electric Vehicle Charging Station(s), Garage Door Opener, Garage Faces Front, Inside Entrance, Paved
    • Attached garage spaces: 2
    • Has uncovered spaces: Yes
    Features
    • Levels: Three Or More
    • Stories: 3
    • Patio & porch: Deck
    • Exterior features: Balcony
    • Fencing: Partial
    • Has view: Yes
    • View description: City, Hills
    Lot
    • Size: 967 Square Feet
    • Features: Landscaped, Landscape Front, Low Maintenance, Street Lights
    Details
    • Additional structures: Pergola
    • Parcel number: 019730001000
    • Special conditions: Trust

    Construction

    Type & style
    • Home type: Townhouse
    • Architectural style: Contemporary
    • Property subtype: Townhouse
    • Attached to another structure: Yes
    Materials
    • Ceiling Insulation, Frame, Stucco, Wall Insulation
    • Foundation: Slab
    • Roof: Composition
    Condition
    • Year built: 2016

    Utilities & green energy

    • Sewer: Public Sewer
    • Water: Public
    • Utilities for property: Cable Connected, Electricity Connected, Internet Available, Natural Gas Connected, Public, Sewer Connected, Underground Utilities

    Community & HOA

    Community
    • Subdivision: Quarry Heights
    HOA
    • Has HOA: Yes
    • Amenities included: Barbecue, Clubhouse, Game Court Exterior, Playground, Trail(s)
    • Services included: Common Areas, Maintenance Structure, Maintenance Grounds, Recreation Facility, Roof, Other
    • HOA fee: $404 monthly
    • HOA name: Stonebridge at Quarry Heights
    • HOA phone: 707-285-0612
    Location
    • Region: Petaluma

    Financial & listing details

    • Price per square foot: $411/sqft
    • Tax assessed value: $655,724
    • Annual tax amount: $9,039
    • Date on market: 2/10/2026
    • Electric utility on property: Yes
    • Road surface type: Paved

    Price history

    DateEventPrice
    3/13/2026Sold$815,000-1.2%$411/sqft
    Source: BAREIS #326008993 Report a problem
    3/9/2026Pending sale$825,000$416/sqft
    Source: BAREIS #326008993 Report a problem
    2/22/2026Contingent$825,000$416/sqft
    Source: BAREIS #326008993 Report a problem
    2/10/2026Listed for sale$825,000+45%$416/sqft
    Source: BAREIS #326008993 Report a problem
    4/7/2017Sold$569,000+0.7%$287/sqft
    Source: Public Record Report a problem
    10/11/2016Sold$565,000$285/sqft
    Source: Public Record Report a problem

    Public tax history

    YearProperty taxesTax assessment
    2025$9,039 +6.2%$655,724 +2%
    2024$8,511 +2.5%$642,867 +2%
    2023$8,300 -0.3%$630,263 +2%
    2022$8,325 +3.6%$617,906 +2%
    2021$8,039 -3%$605,791 +1%
    2020$8,287 +2.2%$599,581 +2%
    2019$8,106 -0.4%$587,826 +2%
    2018$8,142 +0.5%$576,300 +2%
    2017$8,105 +189%$565,000 +461.8%
    2016$2,804 +0.6%$100,570 +1.5%
    2015$2,787 $99,060 +104.5%
    2014-- $48,444
    Find assessor info on the county website

    Neighborhood: 94952

    Nearby schools

    GreatSchools rating
    Get a cash offer in 3 minutes
    Find out how much your home could sell for in as little as 3 minutes with a no-obligation cash offer.
    Estimated market value
    $809,700
    Get a cash offer in 3 minutes
    Find out how much your home could sell for in as little as 3 minutes with a no-obligation cash offer.
    Estimated market value
    $809,700