Skip main navigation
Off market
  • Tax assessed value
    $83,160

    417 Jordan Stuart Cir APT 113, Apopka, FL 32703

    3beds
    1,061sqft
    Condo
    Built in 2000
    -- sqft lot
    $-- Zestimate®
    $78/sqft
    $1,853 Estimated rent

    Home value

    Not available

    Estimated sales range

    Not available

    $1,853/mo

    Zestimate® history
    Loading
    Loading...

    Owner options

    List your home for rent

    $1,853/mo

    Rent Zestimate®

    Find your next renter with Zillow Rental Manager. Plus, with online applications, you can quickly screen prospective tenants – for free.

    Learn more

    $1,853/mo

    Rent Zestimate®

    Refinance and save

    $828/mo

    Est. payment

    Refinancing to a lower rate could help reduce your monthly payments and save thousands over the life of the loan.

    See today's rates

    $828/mo

    Est. payment

    Explore your selling options

    Work with a Zillow partner agent

    Leverage their expertise and Zillow's premium Showcase listings to get your home seen by more buyers.

    Get started

    List with your own agent

    Get your home in front of millions of buyers by listing it on Zillow.

    Learn how to do it

    Sell it yourself

    Take full control of how buyers see your home on Zillow by listing For Sale by Owner (FSBO).

    List your home

    What's special

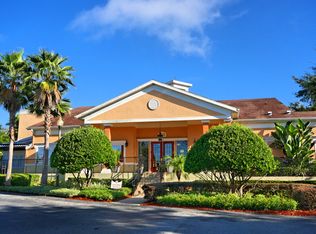
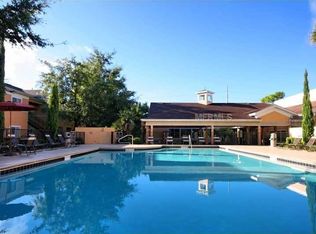
    Only For Investors!! Beautiful condo 3Br/2Bath with open floor plan, located on the first floor. It has a very large separate dining room area, freshly painted interior, lovely granite counter-top and back splash in kitchen and well maintained carpet floors throughout. Community offers luxurious pool and cabana with WiFi, fitness center, car care center, stunning clubhouse, BBQ/picnic area. The Milan Condominium is located a couple of miles from the Altamonte Mall that offers lots of shopping, great restaurants and is minutes away from I4 and Maitland.

    This property is off market, which means it's not currently listed for sale or rent on Zillow. This may be different from what's available on other websites or public sources.
    Facts & features

    Interior

    Bedrooms & bathrooms
    • Bedrooms: 3
    • Bathrooms: 2
    • Full bathrooms: 2
    Cooling
    • Central
    Appliances
    • Included: Dishwasher, Dryer, Microwave, Range / Oven, Refrigerator, Washer
    Features
    • Blinds/Shades, Unfurnished
    • Flooring: Carpet
    Interior area
    • Total interior livable area: 1,061 sqft

    Property

    Features
    • Exterior features: Stucco
    Lot
    • Size: 871 sqft
    Details
    • Parcel number: 07212952303001130

    Construction

    Type & style
    • Home type: Condo
    Materials
    • masonry
    Condition
    • Year built: 2000

    Utilities & green energy

    • Utilities for property: Electric, City Water

    Community & neighborhood

    Location
    • Region: Apopka

    HOA & financial

    HOA
    • Has HOA: Yes
    • HOA fee: $374 monthly

    Other

    Other facts
    • Community Features: Playground, Recreation Building
    • Financing Available: Cash
    • Foundation: Slab
    • Heatingand Fuel: Central
    • HOA Common Assn: Required
    • Interior Features: Blinds/Shades, Unfurnished
    • Listing Type: Exclusive Right to Sell
    • Location: Street Paved, In County, In City Limits, Street Private
    • Maintenance Includes: Ground Maintenance, Community Pool, Building Exterior, Security, Roof
    • Ownership: Fee Simple
    • Pool: Community
    • Property Type: Residential
    • Roof: Shingle
    • Showing Time: View Instructions
    • Status: Active
    • Utilities: Electric, City Water
    • Special Listing Type: Not Applicable
    • Square Foot Source: Public Records
    • HOA Payment Schedule: Monthly
    • Exterior Features: Mature Landscaping
    • Interior Layout: Open Floor Plan
    • Master Bath Features: Tub With Shower
    • Garage Features: Open Parking
    • Property Description: Ground Floor Unit
    • Office Primary Board ID: Osceola
    • Last Status: Incomplete
    • Pet Size: Small (16-35 Lbs.)
    • Minimum Lease: 1 Year
    • Ownership: Fee Simple

    Price history

    DateEventPrice
    4/21/2017Sold$107,000-5.7%$101/sqft
    Source: Stellar MLS #S4835785 Report a problem
    9/26/2016Price change$113,500-1.3%$107/sqft
    Source: LUXURY REALTY, INC. #S4835785 Report a problem
    9/5/2016Listed for sale$115,000$108/sqft
    Source: LUXURY REALTY, INC. #S4835785 Report a problem

    Public tax history

    YearProperty taxesTax assessment
    2020$1,157 +3.9%$83,160 +5.5%
    2019$1,114 0%$78,840 +9%
    2018$1,114 +7.5%$72,360 +17.5%
    2017$1,036 +15.4%$61,560 +6.7%
    2016$898 +2.7%$57,715
    2015$875 $57,715
    2014$875 +53.1%$57,715 -21.4%
    2009$572 -73%$73,440 -47.7%
    2008$2,114 +36.6%$140,400 +34%
    2007$1,548 $104,803

    Find assessor info on the county website

    Neighborhood: 32703

    Nearby schools

    GreatSchools rating
    Schools provided by the listing agent
    • Elementary: Wekiva Elementary
    • Middle: Teague Middle
    • High: Lake Brantley High

    Source: The MLS. This data may not be complete. We recommend contacting the local school district to confirm school assignments for this home.

    Get pre-qualified for a loan
    At Zillow Home Loans, we can pre-qualify you in as little as 5 minutes with no impact to your credit score.

    An equal housing lender. NMLS #10287.