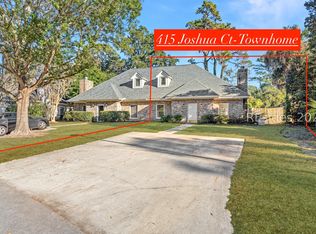
Welcome to 417 Joshua Court, a beautifully maintained and thoughtfully updated custom townhome in desirable Jericho Woods. This spacious 3-bedroom, 3-bath home offers an exceptional floor plan with a private en-suite bath for every bedroom, providing flexibility for guests, a home office, or comfortable first-floor living.
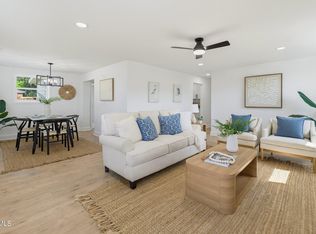
The bright and inviting main living area features beautiful newer high end LVP floors, a cozy gas fireplace, crown molding, and an open-concept kitchen designed for both everyday living and entertaining. The kitchen flows naturally into the dining and living spaces and opens to a screened porch overlooking the beautifully landscaped, privacy-fenced backyard--a wonderful spot for morning coffee, afternoon relaxation, or entertaining friends. Upstairs, a large versatile space with high ceilings, en suite bathroom, hardwood floors, new skylights, and attic storage access. May be used as a media room or as an upstairs primary suite. This home features abundant closet space and also includes a storage shed out back.
Recent improvements provide peace of mind and include a new roof, HVAC system, gutters, chimney sealing, and flooring, along with fresh paint and numerous updated fixtures throughout the home. The bathrooms have been refreshed with new Moen fixtures and Kohler toilets, and four new ceiling fans add comfort throughout.
Ideally located in Beaufort, this home offers the best of Lowcountry living with easy access to downtown Beaufort and Port Royal, shopping, dining, area schools, Southside Park, Spanish Moss Trail, military bases, and the beautiful waterways and outdoor recreation that make the area so special.
This material is based upon information, which we consider reliable, but because it has been supplied by third parties, we cannot represent that it is accurate or complete, and it should not be relied upon as such.
For sale
$415,000
417 Joshua Court, Beaufort, SC 29902
3beds
1,746sqft
Townhouse, Duplex
Built in 2005
8,276 Square Feet Lot
$400,400 Zestimate®
$238/sqft
$10/mo HOA
What's special
Cozy gas fireplaceNew roofAbundant closet spaceBeautifully landscaped privacy-fenced backyardChimney sealingStorage shed out backCrown molding
- 20 days
- 389
- 20
Likely to sell faster than
Zillow last checked:
Listing updated:
Listed by:
Julia O'Hara 201-456-8620,
Lowcountry Real Estate
Source: Lowcountry Regional MLS,MLS#: 198254
Facts & features
Interior
Bedrooms & bathrooms
- Bedrooms: 3
- Bathrooms: 3
- Full bathrooms: 3
Heating
- Central, Heat Pump, Zoned
Cooling
- Electric, Central Air, Zoned
Appliances
- Included: Dishwasher, Disposal, Dryer, Microwave, Refrigerator, Washer
Features
- Flooring: Wood, Luxury Vinyl, Laminate, Tile
- Windows: Skylight(s), Screens
- Has basement: No
- Number of fireplaces: 1
- Fireplace features: Gas, Living Room
Interior area
- Total structure area: 1,746
- Total interior livable area: 1,746 sqft
Property
Parking
- Parking features: Parking Pad, Concrete, No Garage
Features
- Patio & porch: Screened Porch
- Exterior features: Rain Gutters
- Waterfront features: None
Lot
- Size: 8,276 Square Feet
Details
- Parcel number: R12000500003870000
- Zoning description: Residential
- Other equipment: Irrigation System
Construction
Type & style
- Home type: Townhouse
- Property subtype: Townhouse, Duplex
Materials
- Brick, Frame
- Foundation: Slab
- Roof: Composition
Condition
- Year built: 2005
Utilities & green energy
- Sewer: Public Sewer
- Water: Public
- Utilities for property: Cable Available
Community & HOA
HOA
- Has HOA: Yes
- HOA fee: $120 annually
Location
- Region: Beaufort
Financial & listing details
- Price per square foot: $238/sqft
- Tax assessed value: $370,000
- Annual tax amount: $2,884
- Date on market: 9/17/2026
- Cumulative days on market: 21 days
- Listing terms: VA Loan,Cash,Conventional
Estimated market value
$400,400
$380,000 - $420,000
$2,151/mo
Price history
| Date | Event | Price |
|---|---|---|
| 9/17/2026 | Listed for sale | $415,000+12.2%$238/sqft |
Source:  Lowcountry Regional MLS #198254 Report a problem Lowcountry Regional MLS #198254 Report a problem | ||
| 10/20/2023 | Sold | $370,000-4.9%$212/sqft |
Source: Lowcountry Regional MLS #181751 Report a problem | ||
| 9/13/2023 | Contingent | $389,000$223/sqft |
Source: Lowcountry Regional MLS #181751 Report a problem | ||
| 9/12/2023 | Listed for sale | $389,000$223/sqft |
Source: Lowcountry Regional MLS #181751 Report a problem | ||
| 8/26/2023 | Contingent | $389,000$223/sqft |
Source: Lowcountry Regional MLS #181751 Report a problem | ||
| 8/11/2023 | Listed for sale | $389,000+139.4%$223/sqft |
Source: Lowcountry Regional MLS #181751 Report a problem | ||
| 2/21/2011 | Sold | $162,500-4.4%$93/sqft |
Source: Public Record Report a problem | ||
| 12/24/2010 | Price change | $170,000-2.9%$97/sqft |
Source: Shelton Properties, Inc. of Hilton Head Island #16664 Report a problem | ||
| 11/18/2010 | Listed for sale | $175,000+133.3%$100/sqft |
Source: Shelton Properties #305190 Report a problem | ||
| 10/11/2010 | Sold | $75,000-71.2%$43/sqft |
Source: Public Record Report a problem | ||
| 11/14/2006 | Sold | $260,000+19.5%$149/sqft |
Source: Public Record Report a problem | ||
| 10/19/2005 | Sold | $217,635$125/sqft |
Source: Public Record Report a problem | ||
Public tax history
| Year | Property taxes | Tax assessment |
|---|---|---|
| 2025 | $2,884 | $14,800 |
| 2024 | $2,884 +67.2% | $14,800 +65% |
| 2023 | $1,725 +30.5% | $8,970 +15% |
| 2022 | $1,321 -63.5% | $7,800 -33.3% |
| 2021 | $3,622 | $11,700 +50% |
| 2020 | -- | $7,800 |
| 2019 | $1,103 +2% | $7,800 |
| 2018 | $1,082 +17.4% | $7,800 +15% |
| 2017 | $921 | $6,780 |
| 2016 | $921 | $6,780 |
| 2015 | $921 | $6,780 |
| 2014 | $921 | $6,780 |
| 2013 | $921 | $6,780 |
| 2010 | $921 +4.5% | -- |
| 2009 | $882 +13.2% | -- |
| 2008 | $779 +4.1% | $5,704 |
| 2007 | $748 +204.8% | $5,704 +375.3% |
| 2005 | $245 +1.3% | $1,200 |
| 2004 | $242 -40.3% | $1,200 -20% |
| 2003 | $406 | $1,500 |
| 2001 | -- | -- |
Find assessor info on the county website
Monthly payment
Est. payment
Payment breakdown
Explore the cost of this home by adjusting the details. Changes won't be saved.Climate risks
Neighborhood: Jericho Woods
Similar homes
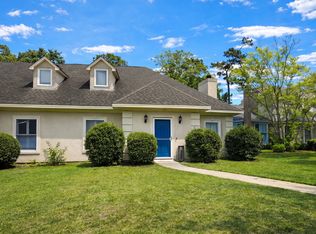
- $415,0003 bd3 ba1.7k sqft411 Joshua Court, Beaufort, SC 29902For Sale
 MLS ID #197677, Lycia E Kryeziu, Howard Hanna Allen Tate Lowcou. Lowcountry Regional MLS
 - $374,0004 bd2 ba1.2k sqft2612 Rodgers Drive, Beaufort, SC 29902For Sale
 MLS ID #512591, Christopher- Robyn. REsides, Inc.
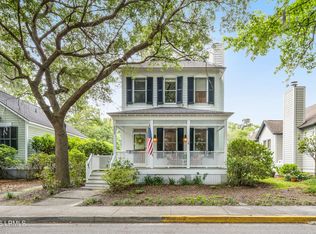
 - $444,0003 bd3 ba1.6k sqft2668 Broad Street, Beaufort, SC 29902For Sale
 MLS ID #196465, John William Wareham, Coastal Real Estate Solutions. Lowcountry Regional MLS
 - $409,9003 bd2 ba1.3k sqft1922 Baggett Street, Beaufort, SC 29902For Sale
 MLS ID #197982, Jaimie L Rabon, River Realty Group, LLC. Lowcountry Regional MLS
 - $349,0003 bd2 ba1.1k sqft2707 Jones Ave, Beaufort, SC 29902For Sale
 MLS ID #26025884, Michele Moriarty. CTMLS
