NOW OFFERED UNDER $380,000! Brand-new construction, nearly half an acre, a water view, and no HOA—all in Kennedale ISD. This 4-bedroom, 2.5-bath home offers approximately 2,001 square feet with an open layout designed for comfortable everyday living and entertaining. The spacious primary suite features an ensuite bath and oversized walk-in closet, while three additional bedrooms provide room for family, guests, an office, or hobbies. Outside, the generous lot offers space to create the backyard you want, with possibilities for a pool, workshop, outdoor living area, or additional parking for an RV or boat. Enjoy the benefits of new construction without being tucked inside a large HOA-controlled development. Convenient access to major highways and nearby employment centers makes this a practical option for buyers wanting more space while staying connected to the DFW area. (ask about builder incentive)
Sold
Price Unknown
417 Katie Cir, Kennedale, TX 76060
4beds
2,001sqft
Single Family Residence
Built in 2025
0.48 Acres Lot
$-- Zestimate®
$--/sqft
$2,738 Estimated rent
Home value
Not available
Estimated sales range
Not available
$2,738/mo
Zestimate® history
Owner options
List your home for rent
$2,738/mo
Rent Zestimate®
Find your next renter with Zillow Rental Manager. Plus, with online applications, you can quickly screen prospective tenants – for free.
$2,738/mo
Rent Zestimate®
Refinance and save
Refinancing to a lower rate could help reduce your monthly payments and save thousands over the life of the loan.
Explore your selling options
Work with a Zillow partner agent
Leverage their expertise and Zillow's premium Showcase listings to get your home seen by more buyers.
Get startedList with your own agent
Get your home in front of millions of buyers by listing it on Zillow.
Learn how to do itSell it yourself
Take full control of how buyers see your home on Zillow by listing For Sale by Owner (FSBO).
List your homeWhat's special
Zillow last checked:
Listing updated:
Listed by:
Jessica Buchanan 0725584 888-519-7431,
eXp Realty, LLC 888-519-7431
Bought with:
Mandy Nichols, 0708342
Brixstone Real Estate
Source: NTREIS,MLS#: 21149490
Facts & features
Interior
Bedrooms & bathrooms
- Bedrooms: 4
- Bathrooms: 3
- Full bathrooms: 2
- 1/2 bathrooms: 1
Primary bedroom
- Features: Ceiling Fan(s), En Suite Bathroom
- Level: First
- Dimensions: 15 x 15
Bedroom
- Features: Ceiling Fan(s)
- Level: First
- Dimensions: 11 x 10
Bedroom
- Features: Ceiling Fan(s)
- Level: First
- Dimensions: 11 x 11
Bedroom
- Features: Ceiling Fan(s)
- Level: First
- Dimensions: 11 x 11
Primary bathroom
- Features: Dual Sinks, Double Vanity, En Suite Bathroom, Granite Counters, Garden Tub/Roman Tub, Separate Shower
- Level: First
- Dimensions: 11 x 9
Dining room
- Level: First
- Dimensions: 16 x 15
Other
- Features: Granite Counters
- Level: First
- Dimensions: 8 x 5
Half bath
- Features: Granite Counters
- Level: First
- Dimensions: 5 x 5
Living room
- Level: First
- Dimensions: 19 x 17
Utility room
- Features: Utility Room
- Level: First
- Dimensions: 10 x 6
Heating
- Central, Electric, ENERGY STAR/ACCA RSI Qualified Installation, ENERGY STAR Qualified Equipment
Cooling
- Central Air, Electric, ENERGY STAR Qualified Equipment
Appliances
- Included: Dishwasher, Electric Cooktop, Disposal, Microwave
Features
- Granite Counters, High Speed Internet, Open Floorplan, Pantry, Cable TV, Walk-In Closet(s)
- Flooring: Concrete, Painted/Stained
- Has basement: No
- Has fireplace: No
Interior area
- Total interior livable area: 2,001 sqft
Property
Parking
- Total spaces: 2
- Parking features: Additional Parking, Concrete, Door-Single, Driveway, Garage Faces Front, Garage, Garage Door Opener, On Site, Parking Pad
- Attached garage spaces: 2
Features
- Levels: One
- Stories: 1
- Patio & porch: Covered
- Pool features: None
- Fencing: None
- Has view: Yes
- View description: Water
- Has water view: Yes
Lot
- Size: 0.48 Acres
- Features: Acreage, Interior Lot, Few Trees
Details
- Parcel number: 43110684
Construction
Type & style
- Home type: SingleFamily
- Architectural style: Detached
- Property subtype: Single Family Residence
Materials
- Foundation: Slab
- Roof: Composition
Condition
- New Construction
- Year built: 2025
Utilities & green energy
- Sewer: Public Sewer
- Water: Public
- Utilities for property: Electricity Connected, Sewer Available, Separate Meters, Water Available, Cable Available
Community & HOA
Community
- Security: Smoke Detector(s)
- Subdivision: De Loach
HOA
- Has HOA: No
Location
- Region: Kennedale
Financial & listing details
- Tax assessed value: $48,960
- Annual tax amount: $1,124
- Date on market: 2/20/2026
- Cumulative days on market: 227 days
- Listing terms: Cash,Conventional,FHA,VA Loan
- Road surface type: Asphalt
Price history
| Date | Event | Price |
|---|---|---|
| 9/24/2026 | Sold | -- |
Source: NTREIS #21149490 Report a problem | ||
| 9/4/2026 | Pending sale | $379,900$190/sqft |
Source: NTREIS #21149490 Report a problem | ||
| 8/25/2026 | Contingent | $379,900$190/sqft |
Source: NTREIS #21149490 Report a problem | ||
| 8/6/2026 | Price change | $379,900-1.8%$190/sqft |
Source: NTREIS #21149490 Report a problem | ||
| 5/20/2026 | Price change | $387,000-0.8%$193/sqft |
Source: NTREIS #21149490 Report a problem | ||
| 4/7/2026 | Price change | $390,000-1.3%$195/sqft |
Source: NTREIS #21149490 Report a problem | ||
| 2/20/2026 | Listed for sale | $395,000$197/sqft |
Source: NTREIS #21149490 Report a problem | ||
Public tax history
| Year | Property taxes | Tax assessment |
|---|---|---|
| 2025 | $1,124 | $48,960 |
Find assessor info on the county website
Neighborhood: 76060
Nearby homes
- $40,796-- bd-- ba-- sqft404 Susan Dr, Kennedale, TX 76060Off Market
- $1-- bd-- ba-- sqft414 Susan Dr, Kennedale, TX 76060Off Market
- $41,609-- bd-- ba-- sqft416 Susan Dr, Kennedale, TX 76060Off Market
- $--4 bd3 ba2k sqft400 Susan Dr, Kennedale, TX 76060Sold
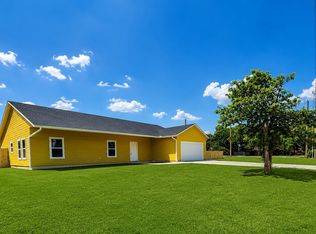
- $42,783-- bd-- ba-- sqft420 Susan Dr, Kennedale, TX 76060Off Market
- $43,015-- bd-- ba-- sqft422 Susan Dr, Kennedale, TX 76060Off Market
- $323,9003 bd2 ba1.8k sqft300 Katie Cir, Kennedale, TX 76060Off Market
- $183,8003 bd1 ba1.1k sqft405 Susan Rd, Kennedale, TX 76060Off Market
Nearby schools
GreatSchools rating
- 4/10James F Delaney Elementary SchoolGrades: 2-5Distance: 0.9 mi
- 6/10Kennedale Junior High SchoolGrades: 6-8Distance: 1.3 mi
- 5/10Kennedale High SchoolGrades: 9-12Distance: 1.9 mi
Schools provided by the listing agent
- Elementary: Delaney
- Middle: Kennedale
- High: Kennedale
- District: Kennedale ISD
Source: NTREIS. This data may not be complete. We recommend contacting the local school district to confirm school assignments for this home.
- Texas
- Tarrant County
- Kennedale
- 76060
- 417 Katie Cir
