Skip main navigation
Closed
  • $369,900

    417 Kearney Rd Lot 5R2, New Market, TN 37820

    3beds
    1,537sqft
    Single Family Residence, Residential
    Built in 2026
    1.58 Acres Lot
    $367,000 Zestimate®
    $241/sqft
    $2,023 Estimated rent

    Home value

    $367,000

    $283,000 - $477,000

    $2,023/mo

    Zestimate® history
    Loading
    Loading...

    Owner options

    List your home for rent

    $2,023/mo

    Rent Zestimate®

    Find your next renter with Zillow Rental Manager. Plus, with online applications, you can quickly screen prospective tenants – for free.

    Learn more

    $2,023/mo

    Rent Zestimate®

    Refinance and save

    $2,178/mo

    Est. payment

    Refinancing to a lower rate could help reduce your monthly payments and save thousands over the life of the loan.

    See today's rates

    $2,178/mo

    Est. payment

    Explore your selling options

    Work with a Zillow partner agent

    Leverage their expertise and Zillow's premium Showcase listings to get your home seen by more buyers.

    Get started

    List with your own agent

    Get your home in front of millions of buyers by listing it on Zillow.

    Learn how to do it

    Sell it yourself

    Take full control of how buyers see your home on Zillow by listing For Sale by Owner (FSBO).

    List your home

    What's special

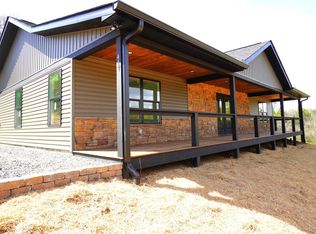
    BUYERS TRANSFER FROM CA DENIED. BACK ON MARKET. New Construction | 3 Bed | 2 Bath | 1.58 Acres. Experience the perfect blend of privacy, space, and convenience in this beautifully crafted new home. Designed with an open split-bedroom floor plan, this property features soaring cathedral and trey ceilings, custom woodwork, and luxury vinyl tile throughout. The heart of the home is a stunning kitchen with granite countertops, a large entertaining island, and custom soft-close cabinetry, complemented by a spacious 24 sq ft butler's pantry--ideal for storage and prep. The primary suite offers a spa-like retreat with a walk-in tile shower, double vanity, and an impressive 70 sq ft walk-in closet. Built for comfort and accessibility, the home includes oversized hallways and doorways for easy main-level living. Enjoy outdoor living year-round with: A full-length covered front porch (53x6) featuring a custom knotty pine ceiling and recessed lighting and A private covered back porch with peaceful privacy. Conveniently located just minutes from Knoxville, Jefferson City, Dandridge, Cherokee Lake, and Douglas Lake--and a short drive to the Smoky Mountains. Schedule your showing today!

    Zillow last checked:

    Listing updated:

    Listed by:

    Gwin Burlin Allen Jr. 865-397-8990,

    Re/Max Between the Lakes Dandridge,

    Darrin Breeden,

    Re/Max Between the Lakes Dandridge

    Bought with:

    Non Member

    NON MEMBER FIRM

    Source: RealTracs MLS as distributed by MLS GRID,MLS#: 3281457MLS Logo

    Facts & features

    Interior

    Bedrooms & bathrooms
    • Bedrooms: 3
    • Bathrooms: 2
    • Full bathrooms: 2
    • Main level bedrooms: 3
    Bedroom 1
    • Area: 238 Square Feet
    • Dimensions: 17x14
    Bedroom 2
    • Area: 108 Square Feet
    • Dimensions: 12x9
    Bedroom 3
    • Area: 143 Square Feet
    • Dimensions: 13x11
    Kitchen
    • Area: 238 Square Feet
    • Dimensions: 17x14
    Living room
    • Features: Great Room
    • Level: Great Room
    • Area: 289 Square Feet
    • Dimensions: 17x17
    Heating
    • Heat Pump
    Cooling
    • Other
    Appliances
    • Included: Dishwasher, Electric Range, Microwave, Refrigerator
    Features
    • High Ceilings, Ceiling Fan(s), Pantry, Walk-In Closet(s), High Speed Internet, Kitchen Island
    • Flooring: Luxury Vinyl
    • Basement: None
    • Has fireplace: No
    Interior area
    • Total structure area: 1,537
    • Total interior livable area: 1,537 sqft

    Property

    Parking
    • Parking features: Driveway
    • Has uncovered spaces: Yes
    Accessibility
    • Accessibility features: Accessible Doors, Accessible Entrance, Accessible Hallway(s)
    Features
    • Levels: Three Or More
    • Stories: 1
    • Patio & porch: Patio, Covered
    • Has view: Yes
    • View description: Mountain(s)
    Lot
    • Size: 1.58 Acres
    • Dimensions: 250 x 275 x 250 x 275
    • Features: Level, Sloped, Views
    • Topography: Level,Sloped,Views
    Details
    • Additional structures: Storage
    • Special conditions: Standard

    Construction

    Type & style
    • Home type: SingleFamily
    • Architectural style: Ranch
    • Property subtype: Single Family Residence, Residential
    Materials
    • Stone, Vinyl Siding
    • Roof: Shingle
    Condition
    • New construction: Yes
    • Year built: 2026

    Utilities & green energy

    • Sewer: Septic Tank
    • Water: Public
    • Utilities for property: Water Available
    Green energy
    • Energy efficient items: Windows

    Community & HOA

    Community
    • Subdivision: Other
    HOA
    • Has HOA: No
    Location
    • Region: New Market

    Financial & listing details

    • Price per square foot: $241/sqft
    • Date on market: 4/28/2026

    Price history

    DateEventPrice
    5/15/2026Sold$369,900$241/sqft
    Source: RealTracs MLS as distributed by MLS GRID #3281457 Report a problem

    Public tax history

    Tax history is unavailable.

    Neighborhood: 37820

    Nearby schools

    GreatSchools rating
    Get a cash offer in 3 minutes
    Find out how much your home could sell for in as little as 3 minutes with a no-obligation cash offer.
    Estimated market value
    $367,000
    Get a cash offer in 3 minutes
    Find out how much your home could sell for in as little as 3 minutes with a no-obligation cash offer.
    Estimated market value
    $367,000