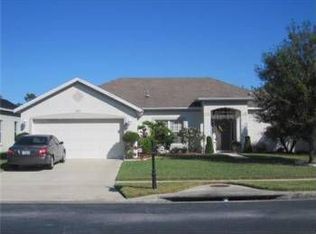
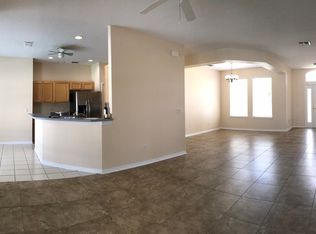
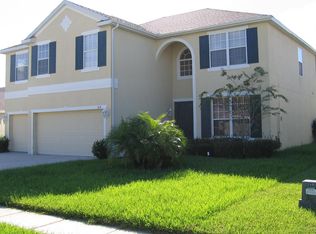
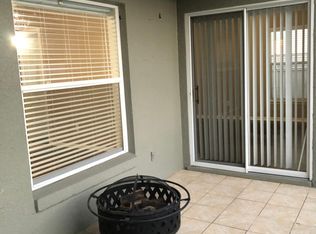
Under contract-accepting backup offers. Virtually Staged. Over 3,400 sq. ft. with 5 bedrooms, a private screened pool and spa, and a 3-car garage in gated Lake Kehoe Preserve. Offered at $579,999, this spacious East Orlando home pairs substantial living space with important recent system improvements. Minutes from UCF, Waterford Lakes Town Center and SR-408. The two-story layout offers multiple living and dining spaces, a first-floor office, expansive upstairs loft, and an oversized primary suite with a separate sitting area for added flexibility. The kitchen features abundant wood cabinetry, generous counter space and an adjoining casual dining/family area, while large windows bring natural light throughout the home. Outside, enjoy a screened in-ground pool and spa with a spacious deck and private yard. Confirmed improvements include a new roof, new water heater, two HVAC systems replaced approximately 4–5 years ago, and electrical and plumbing updates approximately 6 years ago. HOA approximately $112/month. Convenient to shopping, dining, major roadways and everyday services.
Accepting backups
$579,999
417 KEHOE BOULEVARD, ORLANDO, FL 32825
5beds
3,461sqft
Single Family Residence
Built in 2001
7,150 Square Feet Lot
$-- Zestimate®
$168/sqft
$112/mo HOA
What's special
- 35 days
- 678
- 27
Likely to sell faster than
Zillow last checked:
Listing updated:
Listed by:
David Sanchez 352-745-9486,
RE/MAX TOWN CENTRE 407-996-3200
Source: Stellar MLS,MLS#: O6431118 Originating MLS: Orlando Regional
Originating MLS: Orlando Regional
Facts & features
Interior
Bedrooms & bathrooms
- Bedrooms: 5
- Bathrooms: 3
- Full bathrooms: 3
Primary bedroom
- Features: Ceiling Fan(s), En Suite Bathroom, Walk-In Closet(s)
- Level: Second
- Area: 351 Square Feet
- Dimensions: 13x27
Primary bedroom
- Features: Walk-In Closet(s)
- Level: Second
- Area: 368.41 Square Feet
- Dimensions: 13.3x27.7
Primary bathroom
- Features: Linen Closet
- Level: Second
- Area: 32 Square Feet
- Dimensions: 4x8
Dining room
- Features: No Closet
- Level: First
- Area: 126 Square Feet
- Dimensions: 9x14
Kitchen
- Features: No Closet
- Level: First
- Area: 166.98 Square Feet
- Dimensions: 13.8x12.1
Living room
- Features: Storage Closet
- Level: First
- Area: 374.64 Square Feet
- Dimensions: 16.8x22.3
Office
- Features: No Closet
- Level: First
- Area: 152.28 Square Feet
- Dimensions: 10.8x14.1
Heating
- Central
Cooling
- Central Air
Appliances
- Included: Range, Refrigerator
- Laundry: Laundry Room
Features
- Ceiling Fan(s), High Ceilings
- Flooring: Carpet, Tile
- Has fireplace: No
Interior area
- Total structure area: 4,067
- Total interior livable area: 3,461 sqft
Video & virtual tour
Property
Parking
- Total spaces: 3
- Parking features: Garage - Attached
- Attached garage spaces: 3
Features
- Levels: Two
- Stories: 2
- Patio & porch: Screened
- Exterior features: Private Yard
- Has private pool: Yes
- Pool features: Gunite, In Ground
- Fencing: Vinyl
Lot
- Size: 7,150 Square Feet
Details
- Parcel number: 282231445000900
- Zoning: P-D
- Special conditions: None
Construction
Type & style
- Home type: SingleFamily
- Property subtype: Single Family Residence
Materials
- Block
- Foundation: Slab
- Roof: Shingle
Condition
- New construction: No
- Year built: 2001
Utilities & green energy
- Sewer: Public Sewer
- Water: Public
- Utilities for property: Cable Connected, Electricity Connected, Public, Water Connected
Community & HOA
Community
- Pet fee: $0 monthly
- Subdivision: LAKE KEHOE PRESERVE 45/87
HOA
- Has HOA: Yes
- HOA fee: $112 monthly
- HOA name: Lake Kehoe Preserve
- HOA phone: 407-233-3560
Location
- Region: Orlando
Financial & listing details
- Price per square foot: $168/sqft
- Tax assessed value: $578,366
- Annual tax amount: $9,369
- Date on market: 8/12/2026
- Cumulative days on market: 26 days
- Ownership: Fee Simple
- Total actual rent: 0
- Electric utility on property: Yes
- Road surface type: Asphalt
Estimated market value
Not available
Estimated sales range
Not available
Not available
Price history
| Date | Event | Price |
|---|---|---|
| 8/12/2026 | Listed for sale | $579,999+2.7%$168/sqft |
Source:  Stellar MLS #O6431118 Report a problem Stellar MLS #O6431118 Report a problem | ||
| 12/31/2025 | Listing removed | $565,000$163/sqft |
Source: Stellar MLS #O6323576 Report a problem | ||
| 10/25/2025 | Price change | $565,000-1.7%$163/sqft |
Source: Stellar MLS #O6323576 Report a problem | ||
| 9/16/2025 | Price change | $575,000-1.7%$166/sqft |
Source: Stellar MLS #O6323576 Report a problem | ||
| 8/25/2025 | Price change | $585,000-0.8%$169/sqft |
Source: Stellar MLS #O6323576 Report a problem | ||
| 7/21/2025 | Price change | $590,000-3.3%$170/sqft |
Source: Stellar MLS #O6323576 Report a problem | ||
| 7/2/2025 | Listed for sale | $610,000+35.6%$176/sqft |
Source: Stellar MLS #O6323576 Report a problem | ||
| 6/22/2005 | Sold | $450,000+55.5%$130/sqft |
Source: Public Record Report a problem | ||
| 2/3/2003 | Sold | $289,300$84/sqft |
Source: Public Record Report a problem | ||
Public tax history
| Year | Property taxes | Tax assessment |
|---|---|---|
| 2024 | $8,668 +12.6% | $480,393 +10% |
| 2023 | $7,701 +14.2% | $436,721 +10% |
| 2022 | $6,743 +13.2% | $397,019 +10% |
| 2021 | $5,957 -1.4% | $360,926 -0.8% |
| 2020 | $6,044 -0.7% | $363,723 +0.6% |
| 2019 | $6,089 +3.5% | $361,519 +4.9% |
| 2018 | $5,884 | $344,479 +2% |
| 2017 | $5,884 +2.6% | $337,562 +3.4% |
| 2016 | $5,735 +4.8% | $326,306 +2.6% |
| 2015 | $5,475 +10.6% | $317,886 +9.6% |
| 2014 | $4,952 +18.9% | $289,974 +29.5% |
| 2013 | $4,165 +0.6% | $223,931 +1.3% |
| 2012 | $4,140 -8.1% | $221,057 -8.2% |
| 2011 | $4,507 -0.7% | $240,920 -3.9% |
| 2010 | $4,541 | $250,824 -8.7% |
| 2009 | -- | $274,708 -21.7% |
| 2008 | $5,991 -9.3% | $350,985 -10.6% |
| 2007 | $6,604 -7.9% | $392,628 +0.5% |
| 2006 | $7,172 +60.2% | $390,529 +47.9% |
| 2005 | $4,478 -6.4% | $264,051 +6.2% |
| 2003 | $4,784 +2.6% | $248,556 +2.7% |
| 2002 | $4,662 | $242,139 |
Find assessor info on the county website
Monthly payment
Est. payment
Payment breakdown
Explore the cost of this home by adjusting the details. Changes won't be saved.Climate risks
Neighborhood: Alafaya
Nearby schools
Schools provided by the listing agent
- Elementary: Lawton Chiles Elem
- Middle: Legacy Middle
- High: University High
Source: Stellar MLS. This data may not be complete. We recommend contacting the local school district to confirm school assignments for this home.
Similar homes
- $510,0004 bd3 ba2.4k sqft12879 WATERHAVEN CIRCLE, ORLANDO, FL 32828For Sale
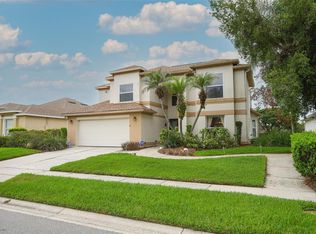
 MLS ID #O6431145, Stacie Brown Kelly, KELLER WILLIAMS ADVANTAGE REALTY. Stellar MLS
 - $549,9004 bd3 ba3k sqft2254 ABEY BLANCO DRIVE, ORLANDO, FL 32828For Sale
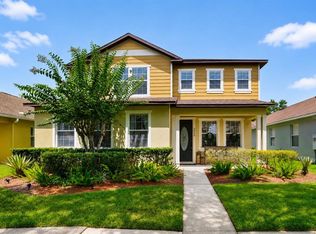 MLS ID #O6418261, Jenny Wemert, WEMERT GROUP REALTY LLC. Stellar MLS
 - $539,0003 bd2 ba2k sqft13711 DORNOCH DRIVE, ORLANDO, FL 32828For Sale
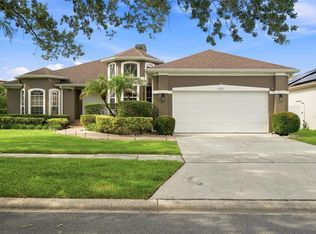 MLS ID #G5115628, Samuel Cruz, PA, LA ROSA RTY WINTER GARDEN LLC. Stellar MLS
 - $650,0005 bd3 ba3.7k sqft2589 CORBYTON COURT, ORLANDO, FL 32828For Sale
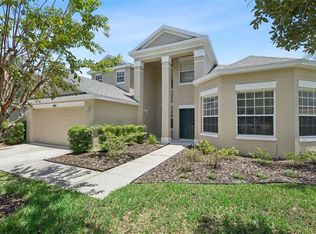 MLS ID #O6425276, Alexis Ramirez, THE WILKINS WAY LLC. Stellar MLS
 - $660,0006 bd4 ba3.2k sqft1573 ANNA CATHERINE DRIVE, ORLANDO, FL 32828For SaleMLS ID #O6405979, Julie Davis, LLC, COLDWELL BANKER REALTY. Stellar MLS
- $665,0005 bd5 ba4.2k sqft648 CORTONA DRIVE, ORLANDO, FL 32828For SaleMLS ID #O6430163, Edouard Sarkissian, COLDWELL BANKER REALTY. Stellar MLS
- $485,0003 bd2 ba2.2k sqft14 MADEIRA AVENUE, ORLANDO, FL 32825For SaleMLS ID #O6432254, Kevin Asenjo, COLDWELL BANKER REALTY. Stellar MLS
- $684,0004 bd4 ba3.2k sqft16108 BRISTOL LAKE CIRCLE, ORLANDO, FL 32828For SaleMLS ID #O6425981, Shakyra Cortes Mendez, PA, LA ROSA REALTY CW PROPERTIES L. Stellar MLS
- $540,0004 bd4 ba2.9k sqft4930 ATWOOD DRIVE, ORLANDO, FL 32828For SaleMLS ID #O6420054, Gisela Gaztambide Balzac, EMPIRE NETWORK REALTY. Stellar MLS
- $599,9005 bd4 ba3.4k sqft12608 WEATHERFORD WAY, ORLANDO, FL 32832For SaleMLS ID #O6419330, Jason Eckles, FLA REAL ESTATE SERVICES. Stellar MLS
- $579,9005 bd4 ba3.1k sqft1821 PLANTATION OAK DRIVE, ORLANDO, FL 32824For SaleMLS ID #S5150482, Esteban Clavell, PA, LPT REALTY, LLC. Stellar MLS
- $585,0004 bd3 ba2.9k sqft10484 EASTPARK LAKE DRIVE, ORLANDO, FL 32832For SaleMLS ID #O6391114, Kevin Kendrick, EXP REALTY LLC. Stellar MLS
- $520,0005 bd3 ba2.7k sqft2727 RUNNING SPRINGS LOOP, OVIEDO, FL 32765For SaleMLS ID #O6432582, Steven Koleno, BEYCOME OF FLORIDA LLC. Stellar MLS
- $525,0004 bd3 ba2.6k sqft4661 N SAINT BRIDES CIRCLE, ORLANDO, FL 32812For SaleMLS ID #O6436181, Roxanna Coon, RE/MAX ASSURED. Stellar MLS
- $490,0003 bd2 ba2k sqft12422 MARLEIGH COURT, ORLANDO, FL 32828For SaleMLS ID #O6409752, Chris Winn, BLOOM HOME GROUP REALTY LLC. Stellar MLS
- $579,0004 bd2 ba2.9k sqft14620 CABLESHIRE WAY, ORLANDO, FL 32824For SaleMLS ID #O6417401, Jason Chen, SMART 1 REALTY LLC. Stellar MLS
- $500,0004 bd3 ba2.6k sqft1766 OAK GROVE CHASE DRIVE, ORLANDO, FL 32820For SaleMLS ID #G5114552, Kara Puryear, ERA GRIZZARD REAL ESTATE. Stellar MLS
- $614,9004 bd3 ba3.1k sqft10125 SANDY MARSH LANE, ORLANDO, FL 32832For SaleMLS ID #S5149542, Justin Shrouder, AVANTI WAY REALTY LLC. Stellar MLS
- $599,9004 bd3 ba2.9k sqft12955 MOSS PARK RIDGE DRIVE, ORLANDO, FL 32832For SaleMLS ID #O6399409, Brandi Tropf, EXP REALTY LLC. Stellar MLS
- $499,0004 bd2 ba2.2k sqft8830 ASPEN AVENUE, ORLANDO, FL 32817For SaleMLS ID #O6433722, Meshele Conley, KELLER WILLIAMS REALTY AT THE PARKS. Stellar MLS
