Welcome to 417 Killmon Rd., a well-maintained 3-bedroom, 3.5 -bathroom chalet located on picturesque Bryce Mountain. As you enter the main level, you're greeted by an inviting open-concept living space featuring LVP flooring throughout, a dining area, and a modern kitchen with newer stainless steel appliances. The primary bedroom with an attached bathroom, along with a second bedroom, full bathroom, and laundry complete this floor. Upstairs, the cozy loft offers the third bedroom, a third full bathroom, and two spacious closets, perfect for additional storage. The lower level features a large recreational room, utility room, and convenient garage access. Outside, the expansive deck provides breathtaking views of the ski slopes in the winter and a prime spot for watching Bryce Resort's Fourth of July fireworks. Don't miss this incredible opportunity to make this beautiful mountain retreat your home at Bryce Resort!
Sold for $400,000
$400,000
417 Killmon Rd, Basye, VA 22810
3beds
2,574sqft
Single Family Residence
Built in 2002
0.29 Acres Lot
$441,800 Zestimate®
$155/sqft
$3,056 Estimated rent
Home value
$441,800
$415,000 - $473,000
$3,056/mo
Zestimate® history
Owner options
List your home for rent
$3,056/mo
Rent Zestimate®
Find your next renter with Zillow Rental Manager. Plus, with online applications, you can quickly screen prospective tenants – for free.
$3,056/mo
Rent Zestimate®
Refinance and save
$3,283/mo
Est. payment
Refinancing to a lower rate could help reduce your monthly payments and save thousands over the life of the loan.
$3,283/mo
Est. payment
Explore your selling options
Work with a Zillow partner agent
Leverage their expertise and Zillow's premium Showcase listings to get your home seen by more buyers.
Get startedList with your own agent
Get your home in front of millions of buyers by listing it on Zillow.
Learn how to do itSell it yourself
Take full control of how buyers see your home on Zillow by listing For Sale by Owner (FSBO).
List your homeWhat's special
Zillow last checked:
Listing updated:
Listed by:
Abby Walters 540-227-4416,
Preslee Real Estate,
Listing Team: Team Abby Walters
Bought with:
Brooke Hulver, 0225059645
Coldwell Banker Premier
Source: Bright MLS,MLS#: VASH2009718
Facts & features
Interior
Bedrooms & bathrooms
- Bedrooms: 3
- Bathrooms: 4
- Full bathrooms: 3
- 1/2 bathrooms: 1
- Main level bathrooms: 2
- Main level bedrooms: 2
Rooms
- Room types: Living Room, Primary Bedroom, Bedroom 2, Bedroom 3, Kitchen, Loft, Recreation Room, Utility Room, Primary Bathroom, Full Bath, Half Bath
Primary bedroom
- Features: Attached Bathroom, Flooring - Carpet, Ceiling Fan(s)
- Level: Main
- Area: 169 Square Feet
- Dimensions: 13 X 13
Bedroom 2
- Features: Flooring - Carpet, Ceiling Fan(s)
- Level: Main
- Area: 143 Square Feet
- Dimensions: 11 X 13
Bedroom 3
- Features: Flooring - Carpet, Attached Bathroom
- Level: Upper
Primary bathroom
- Features: Bathroom - Tub Shower, Flooring - Vinyl
- Level: Main
Other
- Features: Bathroom - Stall Shower, Flooring - Vinyl
- Level: Upper
Other
- Level: Main
Half bath
- Level: Lower
Kitchen
- Features: Flooring - Luxury Vinyl Plank, Cathedral/Vaulted Ceiling, Eat-in Kitchen, Kitchen - Electric Cooking
- Level: Main
Living room
- Features: Flooring - Luxury Vinyl Plank, Balcony Access, Fireplace - Gas, Ceiling Fan(s)
- Level: Main
Loft
- Features: Attached Bathroom, Flooring - Carpet, Ceiling Fan(s)
- Level: Upper
- Area: 225 Square Feet
- Dimensions: 15 X 15
Recreation room
- Features: Flooring - Vinyl
- Level: Lower
- Area: 440 Square Feet
- Dimensions: 20 X 22
Utility room
- Level: Lower
Heating
- Heat Pump, Electric
Cooling
- Heat Pump, Electric
Appliances
- Included: Refrigerator, Microwave, Oven/Range - Gas, Dishwasher, Washer, Dryer, Electric Water Heater
- Laundry: Main Level
Features
- Bathroom - Stall Shower, Bathroom - Tub Shower, Ceiling Fan(s), Combination Kitchen/Dining, Dining Area, Entry Level Bedroom, Eat-in Kitchen, Kitchen Island, Primary Bath(s), Upgraded Countertops, High Ceilings, Dry Wall, Vaulted Ceiling(s), Paneled Walls
- Flooring: Carpet, Luxury Vinyl, Vinyl
- Doors: Storm Door(s), Sliding Glass
- Basement: Finished,Garage Access,Walk-Out Access,Windows
- Number of fireplaces: 1
- Fireplace features: Gas/Propane, Mantel(s), Insert
Interior area
- Total structure area: 2,860
- Total interior livable area: 2,574 sqft
- Finished area above ground: 1,716
- Finished area below ground: 858
Property
Parking
- Total spaces: 6
- Parking features: Garage Faces Rear, Inside Entrance, Oversized, Private, Paved, Attached, Driveway
- Attached garage spaces: 2
- Uncovered spaces: 4
Accessibility
- Accessibility features: None
Features
- Levels: One and One Half
- Stories: 1.5
- Patio & porch: Deck
- Exterior features: Awning(s), Lighting
- Pool features: None
- Has view: Yes
- View description: Mountain(s), Trees/Woods, Street
- Frontage type: Road Frontage
Lot
- Size: 0.29 Acres
- Features: Backs to Trees, Landscaped, Private, Wooded, Mountain
Details
- Additional structures: Above Grade, Below Grade
- Parcel number: 065A301 093
- Zoning: N/A
- Special conditions: Standard
Construction
Type & style
- Home type: SingleFamily
- Architectural style: Chalet
- Property subtype: Single Family Residence
Materials
- Vinyl Siding
- Foundation: Block
- Roof: Shingle
Condition
- New construction: No
- Year built: 2002
Utilities & green energy
- Sewer: Public Sewer
- Water: Public
- Utilities for property: Propane
Community & HOA
Community
- Subdivision: Bryce Mountain
HOA
- Has HOA: Yes
- Services included: Trash, Snow Removal
- HOA fee: $761 annually
- HOA name: BRYCE MOUNTAIN
Location
- Region: Basye
Financial & listing details
- Price per square foot: $155/sqft
- Tax assessed value: $305,000
- Annual tax amount: $2,166
- Date on market: 9/26/2024
- Listing agreement: Exclusive Right To Sell
- Ownership: Fee Simple
- Road surface type: Paved
Price history
| Date | Event | Price |
|---|---|---|
| 10/11/2024 | Sold | $400,000$155/sqft |
Source:  Bright MLS #VASH2009718 Report a problem Bright MLS #VASH2009718 Report a problem | ||
| 9/29/2024 | Pending sale | $400,000$155/sqft |
Source: Bright MLS #VASH2009718 Report a problem | ||
| 9/26/2024 | Listed for sale | $400,000$155/sqft |
Source: Bright MLS #VASH2009718 Report a problem | ||
Public tax history
| Year | Property taxes | Tax assessment |
|---|---|---|
| 2025 | $1,952 | $305,000 |
| 2024 | $1,952 | $305,000 |
| 2023 | -- | $305,000 |
| 2022 | -- | $305,000 +41.2% |
| 2021 | -- | $216,000 |
| 2020 | -- | $216,000 |
| 2018 | $1,382 | $216,000 |
| 2017 | -- | $216,000 |
| 2016 | -- | $216,000 -8.1% |
| 2015 | -- | $235,000 |
| 2014 | -- | $235,000 |
| 2013 | -- | $235,000 |
| 2012 | -- | $235,000 |
| 2011 | -- | $235,000 |
| 2010 | -- | $235,000 +12.2% |
| 2009 | -- | $209,500 |
| 2007 | $1,068 +11.6% | $209,500 +48.8% |
| 2005 | $957 | $140,800 |
| 2004 | -- | $140,800 |
| 2003 | $479 +367.5% | -- |
| 2002 | $102 | -- |
| 2001 | -- | $14,000 |
Find assessor info on the county website
Neighborhood: 22810
Nearby homes
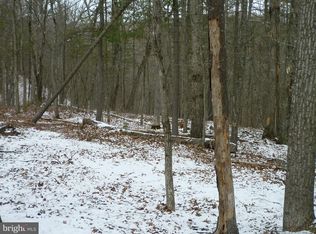
- $29,0000.29 acresKillmon Rd, Basye, VA 22810Sold
- $363,9003 bd2 ba1.7k sqft72 Connie Rd, Basye, VA 22810Off Market
- $374,9003 bd2 ba1.6k sqft92 Connie Rd, Basye, VA 22810Off Market
- $439,8004 bd3 ba1.2k sqft416 Killmon Rd, Basye, VA 22810Off Market
- $526,2004 bd3 ba1.7k sqft394 Killmon Rd, Basye, VA 22810Off Market
- $492,9005 bd3 ba3.6k sqft438 Killmon Rd, Basye, VA 22810Off Market
- $311,5003 bd2 ba828 sqft381 Killmon Rd, Basye, VA 22810Off Market
- $553,1004 bd3 ba3.1k sqft71 Connie Rd, Basye, VA 22810Off Market
Nearby schools
GreatSchools rating
- 3/10Honey Run Elementary SchoolGrades: PK-5Distance: 9.6 mi
- 7/10North Fork Middle SchoolGrades: 6-8Distance: 9.7 mi
- 7/10Mountain View High SchoolGrades: 9-12Distance: 9.7 mi
Schools provided by the listing agent
- Elementary: Ashby-lee
- Middle: North Fork
- High: Stonewall Jackson
- District: Shenandoah County Public Schools
Source: Bright MLS. This data may not be complete. We recommend contacting the local school district to confirm school assignments for this home.
Sell for more on Zillow
Get a Zillow Showcase℠ listing at no additional cost and you could sell for .
$441,800
2% more
+$8,836
With Zillow Showcase(estimated)
$450,636
Sell for more on Zillow
Get a Zillow Showcase℠ listing at no additional cost and you could sell for .
$441,800
2% more
+$8,836
With Zillow Showcase(estimated)
$450,636
- Virginia
- Shenandoah County
- Basye
- 22810
- 417 Killmon Rd
