This luxury ranch style home is the property everyone told you doesn't exist! Featuring an open concept design anchored by a chefs kitchen that adjoins the dining area and family room, creating an exquisite space to entertain guests. No expense spared in the details of the interior design that showcases upgraded trim & moldings, accent & feature walls, built in shelving & cabinetry, sun tunnel skylights, and more! The kitchen has an expansive center island, shaker style cabinetry, tile backsplash, Kitchen Aid appliances & walk in pantry. There are 3 bedrooms and 2.5 bathrooms on the main level including a practical yet luxurious ensuite that steps out to a patio & hot tub. The finished lower level with a bonus entrance via the 2.5 car garage offers options for all generations and has over 1500 square feet including a full bath & wet bar. This easy to maintain property comes with a separately deeded parcel with potential to build an outbuilding, barn, garage, or keep as an open field.
Sold for $1,200,000
$1,200,000
417 King St, Littleton, MA 01460
3beds
3,831sqft
Single Family Residence
Built in 2017
2.26 Acres Lot
$1,187,700 Zestimate®
$313/sqft
$5,861 Estimated rent
Home value
$1,187,700
$1.09M - $1.29M
$5,861/mo
Zestimate® history
Owner options
List your home for rent
$5,861/mo
Rent Zestimate®
Find your next renter with Zillow Rental Manager. Plus, with online applications, you can quickly screen prospective tenants – for free.
$5,861/mo
Rent Zestimate®
Refinance and save
$7,931/mo
Est. payment
Refinancing to a lower rate could help reduce your monthly payments and save thousands over the life of the loan.
$7,931/mo
Est. payment
Explore your selling options
Work with a Zillow partner agent
Leverage their expertise and Zillow's premium Showcase listings to get your home seen by more buyers.
Get startedList with your own agent
Get your home in front of millions of buyers by listing it on Zillow.
Learn how to do itSell it yourself
Take full control of how buyers see your home on Zillow by listing For Sale by Owner (FSBO).
List your homeWhat's special
Family roomOpen concept designDining areaFinished lower levelAccent and feature wallsShaker style cabinetryLuxurious ensuite
Zillow last checked:
Listing updated:
Listed by:
Kanniard Residential Group 617-413-1325,
LAER Realty Partners 978-692-9292
Bought with:
Kanniard Residential Group
LAER Realty Partners
Source: MLS PIN,MLS#: 73367186
Facts & features
Interior
Bedrooms & bathrooms
- Bedrooms: 3
- Bathrooms: 4
- Full bathrooms: 3
- 1/2 bathrooms: 1
Primary bedroom
- Features: Bathroom - Full, Walk-In Closet(s), Flooring - Hardwood, Recessed Lighting
- Level: First
- Area: 225
- Dimensions: 15 x 15
Bedroom 2
- Features: Flooring - Hardwood
- Level: First
- Area: 182
- Dimensions: 14 x 13
Bedroom 3
- Features: Flooring - Hardwood
- Level: First
- Area: 180
- Dimensions: 12 x 15
Primary bathroom
- Features: Yes
Bathroom 1
- Features: Bathroom - Full
- Level: First
- Area: 80
- Dimensions: 10 x 8
Bathroom 2
- Features: Bathroom - Full
- Level: First
- Area: 72
- Dimensions: 9 x 8
Bathroom 3
- Features: Bathroom - Half
- Level: First
- Area: 36
- Dimensions: 6 x 6
Dining room
- Features: Flooring - Hardwood, Slider, Crown Molding
- Level: First
- Area: 208
- Dimensions: 13 x 16
Family room
- Features: Flooring - Vinyl, Recessed Lighting
- Level: Basement
- Area: 272
- Dimensions: 17 x 16
Kitchen
- Features: Flooring - Hardwood, Countertops - Stone/Granite/Solid, Open Floorplan, Recessed Lighting, Stainless Steel Appliances, Gas Stove, Lighting - Pendant, Crown Molding
- Level: First
- Area: 289
- Dimensions: 17 x 17
Living room
- Features: Vaulted Ceiling(s), Flooring - Hardwood
- Level: First
- Area: 289
- Dimensions: 17 x 17
Heating
- Forced Air, Electric Baseboard, Propane
Cooling
- Central Air
Appliances
- Included: Water Heater, Oven, Dishwasher, Microwave, Range, Refrigerator, Wine Refrigerator, Range Hood
- Laundry: Flooring - Stone/Ceramic Tile, First Floor
Features
- Recessed Lighting, Bathroom - Full, Mud Room, Game Room, Bathroom, Central Vacuum
- Flooring: Tile, Vinyl, Hardwood, Flooring - Vinyl
- Doors: Insulated Doors
- Windows: Insulated Windows
- Basement: Full,Finished
- Number of fireplaces: 1
- Fireplace features: Living Room
Interior area
- Total structure area: 3,831
- Total interior livable area: 3,831 sqft
- Finished area above ground: 2,266
- Finished area below ground: 1,565
Property
Parking
- Total spaces: 9
- Parking features: Attached, Off Street, Paved
- Attached garage spaces: 3
- Uncovered spaces: 6
Features
- Patio & porch: Porch, Patio, Covered
- Exterior features: Porch, Patio, Covered Patio/Deck, Rain Gutters, Hot Tub/Spa, Storage, Professional Landscaping
- Has spa: Yes
- Spa features: Private
- Waterfront features: Lake/Pond, 1 to 2 Mile To Beach, Beach Ownership(Public)
Lot
- Size: 2.26 Acres
- Features: Cleared, Level
Details
- Parcel number: 567561
- Zoning: Res
Construction
Type & style
- Home type: SingleFamily
- Architectural style: Ranch
- Property subtype: Single Family Residence
Materials
- Frame
- Foundation: Concrete Perimeter
- Roof: Shingle,Metal
Condition
- Year built: 2017
Utilities & green energy
- Electric: 200+ Amp Service
- Sewer: Private Sewer
- Water: Public
Green energy
- Energy efficient items: Thermostat
Community & HOA
Community
- Features: Public Transportation, Shopping, Park, Walk/Jog Trails, Stable(s), Conservation Area, Highway Access, House of Worship, Private School, Public School, T-Station
- Subdivision: Littleton Common
HOA
- Has HOA: No
Location
- Region: Littleton
Financial & listing details
- Price per square foot: $313/sqft
- Tax assessed value: $1,209,900
- Annual tax amount: $17,979
- Date on market: 9/22/2026
- Exclusions: Chandelier In Office, Pool Table & Light Above, Lawn Statuary Planters (Washer & Dryer Negotiable)
- Road surface type: Paved
Price history
| Date | Event | Price |
|---|---|---|
| 6/24/2025 | Sold | $1,200,000$313/sqft |
Source: MLS PIN #73367186 Report a problem | ||
| 4/30/2025 | Listed for sale | $1,200,000+471.4%$313/sqft |
Source: MLS PIN #73367186 Report a problem | ||
| 9/29/2015 | Sold | $210,000+0%$55/sqft |
Source: Public Record Report a problem | ||
| 5/21/2015 | Pending sale | $209,900$55/sqft |
Source: REAL LIVING SCHRUENDER REAL ESTATE #71836335 Report a problem | ||
| 5/14/2015 | Listed for sale | $209,900-43.7%$55/sqft |
Source: Real Living Schruender Real Estate #71836335 Report a problem | ||
| 1/4/2002 | Sold | $372,500$97/sqft |
Source: Public Record Report a problem | ||
Public tax history
| Year | Property taxes | Tax assessment |
|---|---|---|
| 2025 | $17,979 +7.8% | $1,209,900 +7.7% |
| 2024 | $16,679 +5.7% | $1,123,900 +15.7% |
| 2023 | $15,785 +2.8% | $971,400 +12.1% |
| 2022 | $15,351 +4.2% | $866,800 +4.2% |
| 2021 | $14,730 +5.4% | $832,200 +5.8% |
| 2020 | $13,980 +0.6% | $786,700 +3.2% |
| 2019 | $13,899 +332.9% | $762,000 +330.5% |
| 2018 | $3,211 -17.8% | $177,000 -17.8% |
| 2017 | $3,908 +2.8% | $215,300 +0.2% |
| 2016 | $3,800 -37.4% | $214,800 -36% |
| 2015 | $6,071 +4% | $335,400 |
| 2014 | $5,839 +2.5% | $335,400 |
| 2013 | $5,695 -4.3% | $335,400 -9.3% |
| 2012 | $5,948 +4.9% | $369,900 |
| 2011 | $5,671 +4.8% | $369,900 |
| 2010 | $5,412 +0.8% | $369,900 -4.5% |
| 2009 | $5,367 +1.8% | $387,500 -7.3% |
| 2008 | $5,274 +2.6% | $417,900 -1.6% |
| 2007 | $5,141 +9% | $424,500 +9.5% |
| 2006 | $4,716 +11.9% | $387,500 +4.4% |
| 2005 | $4,214 +3.2% | $371,300 +2.9% |
| 2004 | $4,084 +36% | $360,800 +34% |
| 2003 | $3,002 +3.2% | $269,200 +22.3% |
| 2002 | $2,909 +14.9% | $220,200 +25.1% |
| 1998 | $2,531 | $176,000 |
Find assessor info on the county website
Neighborhood: 01460
Nearby homes
- $834,6004 bd3 ba2.8k sqft413 King St, Littleton, MA 01460Off Market
- $707,1003 bd3 ba1.8k sqft409 King St, Littleton, MA 01460Off Market
- $1,062,0001 bd1 ba300 sqft423 King St, Littleton, MA 01460Off Market
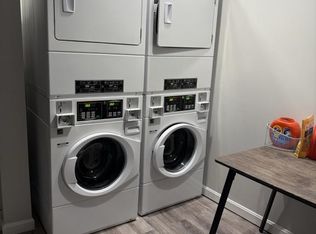
- $---- bd1 ba300 sqft423 King St #11555729, Littleton, MA 01460Off Market

- $---- bd1 ba300 sqft423 King St, Littleton, MA 01460Off Market
- $---- bd1 ba800 sqft423 King St #V, Littleton, MA 01460Off Market
- $524,0002 bd1 ba1.2k sqft403 King St, Littleton, MA 01460Off Market
- $3,186,700-- bd-- ba-- sqft421 King St, Littleton, MA 01460Off Market
Nearby schools
GreatSchools rating
- 7/10Russell St Elementary SchoolGrades: 3-5Distance: 0.4 mi
- 8/10Littleton Middle SchoolGrades: 6-8Distance: 0.4 mi
- 10/10Littleton High SchoolGrades: 9-12Distance: 1.6 mi
Schools provided by the listing agent
- Elementary: Shaker Lane
- Middle: Russell Street
- High: Littleton High
Source: MLS PIN. This data may not be complete. We recommend contacting the local school district to confirm school assignments for this home.
Get a cash offer in 3 minutes
Find out how much your home could sell for in as little as 3 minutes with a no-obligation cash offer.
Estimated market value
$1,187,700
Get a cash offer in 3 minutes
Find out how much your home could sell for in as little as 3 minutes with a no-obligation cash offer.
Estimated market value
$1,187,700
- Massachusetts
- Middlesex County
- Littleton
- 01460
- 417 King St
