Skip main navigation
Active
  • Price cut: $4.9K (7/27)
    $350,000

    417 Kiser Ln, Locust, NC 28097

    3beds
    1,780sqft
    : 
    $2,116/mo
    Get pre-qualified
    Single Family Residence
    Built in 2022
    0.15 Acres Lot
    $347,700 Zestimate®
    $197/sqft
    $10/mo HOA

    What's special

    Privacy fenceGranite countertopsPlenty of closet spaceSubway tile backsplashDual vanityFormal dining roomAll white kitchen cabinetry
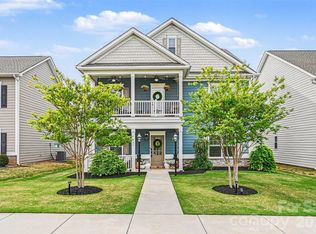
    MOTIVATED SELLER! This adorable home is located in highly desired community of Locust Town Center and offers a lifestyle of convenience. Built in 2022 this home offers 3 BDRMS/2.5 BA, formal dining room, all white kitchen cabinetry, granite countertops, subway tile backsplash, gas range/oven, LVP flooring on main level, primary suite has an oversized shower w/built in bench seat, dual vanity & plenty of closet space. Outside offers 2 covered porches, covered patio out back features an extended deck & privacy fence. Great for relaxing or entertaining. Rear load 2 car garage with plenty parking in driveway for guest. The garage electric panel is wired for a generator. Close proximity to major highways such as 24/27 and 601. The Town Center offers so many amenities such as restaurants, a brewery, bakery, hardware store, bank, public library and much more. Enjoy events like movies, live music, festivals etc. on the backyard of City Hall. Enjoy the convenient lifestyle you have been searching for. Agent is related to seller.
    283 days
    |
    435
    |
    15
    |

    Zillow last checked:

    Listing updated:

    Listed by:

    Lisa Phillips lisaphillips.ureqc@gmail.com,

    United Real Estate-Queen City

    Source: Canopy MLS as distributed by MLS GRID,MLS#: 4312317MLS Logo

      Facts & features

      Interior

      Bedrooms & bathrooms
      • Bedrooms: 3
      • Bathrooms: 3
      • Full bathrooms: 2
      • 1/2 bathrooms: 1
      Primary bedroom
      • Features: Ceiling Fan(s), Walk-In Closet(s)
      • Level: Upper
      Bedroom s
      • Level: Upper
      Bedroom s
      • Level: Upper
      Bathroom half
      • Level: Main
      Bathroom full
      • Level: Upper
      Bathroom full
      • Level: Upper
      Breakfast
      • Level: Main
      Dining room
      • Level: Main
      Family room
      • Features: Ceiling Fan(s)
      • Level: Main
      Kitchen
      • Level: Main
      Laundry
      • Level: Upper
      Heating
      • Electric, Heat Pump
      Cooling
      • Central Air
      Appliances
      • Included: Dishwasher, Disposal, Gas Range, Microwave, Plumbed For Ice Maker
      • Laundry: Laundry Room, Upper Level
      Features
      • Pantry, Walk-In Closet(s)
      • Flooring: Carpet, Vinyl
      • Windows: Insulated Windows
      • Has basement: No
      • Attic: Pull Down Stairs
      Interior area
      • Total structure area: 1,780
      • Total interior livable area: 1,780 sqft
      • Finished area above ground: 1,780
      • Finished area below ground: 0

      Property

      Parking
      • Total spaces: 2
      • Parking features: Driveway, Attached Garage, Garage Door Opener, Garage Faces Rear, Garage on Main Level
      • Attached garage spaces: 2
      • Has uncovered spaces: Yes
      Features
      • Levels: Two
      • Stories: 2
      • Patio & porch: Covered, Deck, Front Porch, Patio
      • Fencing: Back Yard,Privacy
      Lot
      • Size: 0.15 Acres
      • Features: Level
      Details
      • Parcel number: 557503233343
      • Zoning: SFR
      • Special conditions: Standard

      Construction

      Type & style
      • Home type: SingleFamily
      • Architectural style: Traditional
      • Property subtype: Single Family Residence
      Materials
      • Cedar Shake, Hardboard Siding
      • Foundation: Slab
      • Roof: Composition
      Condition
      • New construction: No
      • Year built: 2022
      Details
      • Builder name: Smith Douglas Homes

      Utilities & green energy

      • Sewer: Public Sewer
      • Water: City
      • Utilities for property: Cable Available, Electricity Connected

      Community & HOA

      Community
      • Features: Sidewalks, Street Lights
      • Security: Smoke Detector(s)
      • Subdivision: Locust Town Center
      HOA
      • Has HOA: Yes
      • HOA fee: $120 annually
      • HOA name: Key Community Management
      • HOA phone: 704-321-1556
      Location
      • Region: Locust

      Financial & listing details

      • Price per square foot: $197/sqft
      • Tax assessed value: $240,319
      • Annual tax amount: $3,066
      • Date on market: 10/18/2025
      • Cumulative days on market: 284 days
      • Listing terms: Cash,Conventional,FHA,VA Loan
      • Electric utility on property: Yes
      • Road surface type: Concrete, Paved

        Estimated market value

        $347,700

        $330,000 - $365,000

        $2,109/mo

        Price history

        DateEventPrice
        7/27/2026Price change$350,000-1.4%$197/sqft
        Source: Canopy MLS as distributed by MLS GRID #4312317 Report a problem
        7/13/2026Price change$354,900-2.7%$199/sqft
        Source: Canopy MLS as distributed by MLS GRID #4312317 Report a problem
        7/1/2026Price change$364,900-1.4%$205/sqft
        Source: Canopy MLS as distributed by MLS GRID #4312317 Report a problem
        6/10/2026Price change$369,900-1.3%$208/sqft
        Source: Canopy MLS as distributed by MLS GRID #4312317 Report a problem
        5/28/2026Price change$374,900-1.3%$211/sqft
        Source: Canopy MLS as distributed by MLS GRID #4312317 Report a problem
        4/9/2026Price change$379,900-1.3%$213/sqft
        Source: Canopy MLS as distributed by MLS GRID #4312317 Report a problem
        3/6/2026Price change$384,900-1.3%$216/sqft
        Source: Canopy MLS as distributed by MLS GRID #4312317 Report a problem
        10/18/2025Listed for sale$389,900+17.1%$219/sqft
        Source: Canopy MLS as distributed by MLS GRID #4312317 Report a problem
        6/28/2022Sold$333,000$187/sqft
        Source: Public Record Report a problem

        Public tax history

        YearProperty taxesTax assessment
        2025$3,066 +17%$333,212 +38.7%
        2024$2,619 $240,319
        2023$2,619 +708.5%$240,319 +701.1%
        2022$324 $30,000
        Find assessor info on the county website

        Monthly payment

        Est. payment

        Payment breakdown

        Explore the cost of this home by adjusting the details. Changes won't be saved.
        All calculations are estimates and provided by Zillow, Inc. for informational purposes only. Actual amounts may vary.
        HOA fees may include property taxes on listings classified as Co-Ops. Contact the listing agent and/or owner for fee details.
        Mortgage interest rates are dependent on a number of factors, including credit score, down payment, and repayment length. Interest rate data provided by Zillow Group Marketplace, Inc. as of 1/1/1970 from various mortgage lenders with which we have lead or other similar arrangements; the Estimated Payment is an average of those rates.
        See how much you could borrow to make a competitive offer.

        Climate risks

        Neighborhood: 28097

        Getting around

        34 / 100
        Car-Dependent
        33 / 100
        Somewhat Bikeable

        Nearby schools

        GreatSchools rating

        A local agent can set up tours, give advice and negotiate with sellers.

        Browse local experts

        Similar homes