Pride of ownership and priced to sell, this newly renovated, beautiful four-bedroom, three-bathroom pool home in Bridgewater Crossing! As you enter this delightful home, the first master bedroom suite is on your right and has a shower stall, toilet, and walk-in closet. Carry on down the foyer, and you'll find the newly renovated kitchen with all appliances and a dining area. The laundry room is off to the left of the kitchen, and so is the entrance to your two-car garage. The living room is at the rear, with views of your pool and sliding glass doors leading out onto your covered lanai. Enter the alcove off the living room, and you'll find bedrooms three and four with the hallway bathroom and over tub shower. The second larger master bedroom is off to the right, with a sliding glass door leading onto the pool deck. It also boasts laminate flooring, a walk-in closet, a garden tub, a shower stall, and duel vanities with space for a dressing area. All freshly painted, new carpets, new worktops, and the roof was replaced in 2018. The community boasts a basketball court, tennis court, a community pool, a volleyball court, and a picnic area. This home would make an ideal personal residence, short-term or long-term rental. It is located close to Champions Gate, which has a variety of shops, restaurants, and easy access to I4. It's only minutes to the theme parks and all the wonders this charming area offers.
Sold for $380,000
$380,000
417 LAKE SHORE PARKWAY, DAVENPORT, FL 33896
4beds
1,628sqft
Single Family Residence
Built in 2000
6,116 Square Feet Lot
$370,300 Zestimate®
$233/sqft
$2,660 Estimated rent
Home value
$370,300
$352,000 - $389,000
$2,660/mo
Zestimate® history
Owner options
List your home for rent
$2,660/mo
Rent Zestimate®
Find your next renter with Zillow Rental Manager. Plus, with online applications, you can quickly screen prospective tenants – for free.
$2,660/mo
Rent Zestimate®
Refinance and save
$2,614/mo
Est. payment
Refinancing to a lower rate could help reduce your monthly payments and save thousands over the life of the loan.
$2,614/mo
Est. payment
Explore your selling options
Work with a Zillow partner agent
Leverage their expertise and Zillow's premium Showcase listings to get your home seen by more buyers.
Get startedList with your own agent
Get your home in front of millions of buyers by listing it on Zillow.
Learn how to do itSell it yourself
Take full control of how buyers see your home on Zillow by listing For Sale by Owner (FSBO).
List your homeWhat's special
Basketball courtTennis courtCommunity poolVolleyball courtThree-bathroom pool homeLarger master bedroomNew carpets
Zillow last checked:
Listing updated:
Listed by:
Nicole Salvador 407-933-2367,
MCCORMACK REALTY AND RENTERS CHOICE HOMES 407-933-2367,
Anne-Marie McCormack 407-933-2367,
MCCORMACK REALTY AND RENTERS CHOICE HOMES
Bought with:
Brittany Fowler, 3324631
FIREFLY REALTY LLC
Source: Stellar MLS,MLS#: S5090152 Originating MLS: Osceola
Originating MLS: Osceola
Facts & features
Interior
Bedrooms & bathrooms
- Bedrooms: 4
- Bathrooms: 3
- Full bathrooms: 3
Primary bedroom
- Features: Tub with Separate Shower Stall, Walk-In Closet(s)
- Level: First
- Dimensions: 14x13
Primary bedroom
- Features: Shower No Tub, Walk-In Closet(s)
- Level: First
- Dimensions: 13x14
Bedroom 3
- Features: Built-in Closet
- Level: First
- Dimensions: 10x10
Bedroom 4
- Features: Built-in Closet
- Level: First
- Dimensions: 10x10
Balcony porch lanai
- Level: First
- Dimensions: 14x7
Kitchen
- Features: Pantry
- Level: First
- Dimensions: 11x8
Living room
- Level: First
- Dimensions: 14x17
Heating
- Electric
Cooling
- Central Air
Appliances
- Included: Dishwasher, Disposal, Dryer, Electric Water Heater
Features
- Split Bedroom, Walk-In Closet(s)
- Flooring: Carpet, Ceramic Tile
- Doors: Sliding Doors
- Windows: Window Treatments
- Has fireplace: No
Interior area
- Total structure area: 2,028
- Total interior livable area: 1,628 sqft
Property
Parking
- Total spaces: 2
- Parking features: Driveway
- Attached garage spaces: 2
- Has uncovered spaces: Yes
- Details: Garage Dimensions: 20x20
Features
- Levels: One
- Stories: 1
- Patio & porch: Porch
- Exterior features: Irrigation System, Sprinkler Metered
- Has private pool: Yes
- Pool features: Gunite, In Ground, Screen Enclosure
- Has spa: Yes
- Spa features: In Ground
- Has view: Yes
- View description: Pool
Lot
- Size: 6,116 Square Feet
Details
- Parcel number: 272603701053000990
- Zoning: R
- Special conditions: None
Construction
Type & style
- Home type: SingleFamily
- Property subtype: Single Family Residence
Materials
- Block, Stucco
- Foundation: Block, Slab
- Roof: Shingle
Condition
- Completed
- New construction: No
- Year built: 2000
Utilities & green energy
- Sewer: Public Sewer
- Water: None
- Utilities for property: BB/HS Internet Available, Cable Available, Electricity Connected, Public, Sewer Connected, Sprinkler Meter, Water Connected
Community & HOA
Community
- Features: Deed Restrictions, Pool
- Pet fee: $0 monthly
- Subdivision: BRIDGEWATER CROSSING PH 02
HOA
- Has HOA: Yes
- Amenities included: Basketball Court, Pool, Tennis Court(s)
- Services included: Common Area Taxes, Community Pool, Reserve Fund, Recreational Facilities
- HOA fee: $65 monthly
- HOA name: Don Asher & Associates
- HOA phone: 407-425-4561
Location
- Region: Davenport
Financial & listing details
- Price per square foot: $233/sqft
- Tax assessed value: $283,158
- Annual tax amount: $3,347
- Date on market: 8/22/2023
- Cumulative days on market: 91 days
- Listing terms: Cash,Conventional,FHA,VA Loan
- Ownership: Fee Simple
- Total actual rent: 0
- Electric utility on property: Yes
- Road surface type: Asphalt
Price history
| Date | Event | Price |
|---|---|---|
| 12/28/2023 | Sold | $380,000-5%$233/sqft |
Source:  Stellar MLS #S5090152 Report a problem Stellar MLS #S5090152 Report a problem | ||
| 11/27/2023 | Pending sale | $399,950$246/sqft |
Source: Stellar MLS #S5090152 Report a problem | ||
| 10/24/2023 | Price change | $399,950-5.9%$246/sqft |
Source: Stellar MLS #S5090152 Report a problem | ||
| 8/22/2023 | Listed for sale | $425,000+70%$261/sqft |
Source: Stellar MLS #S5090152 Report a problem | ||
| 3/24/2016 | Listing removed | $1,350$1/sqft |
Source: McCormack Realty & Renters Choice Homes Report a problem | ||
| 3/1/2016 | Listed for rent | $1,350$1/sqft |
Source: McCormack Realty & Renters Choice Homes Report a problem | ||
| 10/25/2004 | Sold | $250,000+51.5%$154/sqft |
Source: Public Record Report a problem | ||
| 6/11/2003 | Sold | $165,000$101/sqft |
Source: Public Record Report a problem | ||
Public tax history
| Year | Property taxes | Tax assessment |
|---|---|---|
| 2025 | $3,661 -2.4% | $283,158 -2.3% |
| 2024 | $3,752 +13.5% | $289,877 +25.5% |
| 2023 | $3,305 +13.9% | $231,037 +10% |
| 2022 | $2,901 +9.7% | $210,034 +10% |
| 2021 | $2,645 +3.4% | $190,940 +4.5% |
| 2020 | $2,559 +7% | $182,714 +10% |
| 2019 | $2,391 -14.5% | $166,104 +3.2% |
| 2018 | $2,795 +2.5% | $161,016 +5.5% |
| 2017 | $2,728 +32.9% | $152,678 +10% |
| 2016 | $2,052 +3.4% | $138,798 +6.5% |
| 2015 | $1,985 -4.3% | $130,314 +10% |
| 2014 | $2,075 +20.8% | $118,467 +10% |
| 2013 | $1,718 +14% | $107,697 +10% |
| 2012 | $1,506 -6.9% | $97,906 -5.8% |
| 2011 | $1,617 -16.3% | $103,907 -14.7% |
| 2010 | $1,931 -28.3% | $121,769 -23.7% |
| 2009 | $2,694 -5% | $159,691 -11.6% |
| 2008 | $2,835 | $180,545 |
| 2007 | -- | -- |
| 2006 | $3,665 | -- |
| 2005 | -- | -- |
| 2004 | $1,837 -21.3% | -- |
| 2003 | $2,335 -9.1% | $140,130 -6.9% |
| 2002 | $2,569 +9.5% | $150,520 +9.5% |
| 2001 | $2,346 | $137,490 |
Find assessor info on the county website
Neighborhood: 33896
Nearby homes
- $352,3004 bd3 ba1.8k sqft427 Lake Shore Pkwy, Davenport, FL 33896Off Market

- $349,5003 bd2 ba1.6k sqft223 Lake Shore Pkwy, Davenport, FL 33896Off Market

- $329,3004 bd3 ba1.6k sqft437 Lake Shore Pkwy, Davenport, FL 33896Off Market

- $320,4003 bd3 ba1.3k sqft213 Lake Shore Pkwy, Davenport, FL 33896Off Market
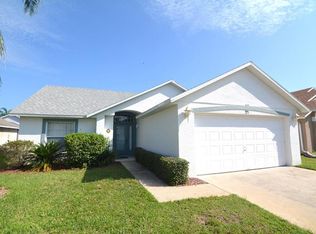
- $372,1004 bd2 ba1.7k sqft324 Lake Shore Pkwy, Davenport, FL 33896Off Market
- $357,5004 bd3 ba1.6k sqft334 Lake Shore Pkwy, Davenport, FL 33896Off Market
- $371,6004 bd3 ba1.6k sqft314 Lake Shore Pkwy, Davenport, FL 33896Off Market
- $365,9004 bd3 ba1.8k sqft416 Lake Shore Pkwy, Davenport, FL 33896Off Market
Nearby schools
GreatSchools rating
- 2/10Loughman Oaks Elementary SchoolGrades: PK-5Distance: 2.8 mi
- 8/10Davenport School Of The ArtsGrades: PK-8Distance: 1.7 mi
- 3/10Davenport High SchoolGrades: 9-12Distance: 1.7 mi
Get a cash offer in 3 minutes
Find out how much your home could sell for in as little as 3 minutes with a no-obligation cash offer.
Estimated market value
$370,300
Get a cash offer in 3 minutes
Find out how much your home could sell for in as little as 3 minutes with a no-obligation cash offer.
Estimated market value
$370,300
- Florida
- Polk County
- Davenport
- 33896
- 417 LAKE SHORE PARKWAY
Nearby cities
Nearby neighborhoods
Nearby zip codes
Other Davenport Topics
