Welcome to this beautiful DR Horton Hanover model, 2 level home, built just four years ago and thoughtfully designed with over 2,800 square feet of versatile living space. From the moment you step inside, you’ll appreciate the bright, welcoming atmosphere, spacious layout, and modern finishes that make this home truly special. The 1st floor flex room offers endless possibilities—use it as a home office, playroom, fitness area, study, or comfortable guest space. The open-concept main level creates the perfect setting for both everyday living and memorable gatherings. The expansive living area flows effortlessly into the dining space, providing plenty of room to relax, entertain, and enjoy time with family and friends. A dining area adds an elegant touch for holiday dinners and special occasions and opens to your patio with stone firepit and fenced-in backyard. Upstairs, discover a spacious and private retreat featuring four generously sized bedrooms, providing room for everyone to spread out and feel at home. The two full bathrooms offer convenience for busy mornings and relaxing evenings. At the heart of the upper level is a large loft area, perfect for creating a second living room, cozy media lounge, game room, or peaceful reading space. The washer and dryer are conveniently located upstairs. With its modern design, abundant living space, flexible rooms, and family-friendly floor plan, this home offers the ideal combination of comfort, functionality, and style. Whether you're entertaining a crowd, working from home, enjoying a quiet evening, or simply making memories with the people you love, this stunning Hanover model has room for it all. Come see why this beautiful DR Horton home is ready to become your next chapter!
Pending
$395,000
417 Lena Ln, Fruitland, MD 21826
4beds
2,802sqft
Single Family Residence
Built in 2022
7,100 Square Feet Lot
$-- Zestimate®
$141/sqft
$250/mo HOA
What's special
Dining spaceLarge loft areaModern designOpen-concept main levelModern finishesPatio with stone firepitFenced-in backyard
- 44 days
- 37
- 0
Zillow last checked:
Listing updated:
Listed by:
Renaire E Rivers 301-704-6099,
RE/MAX Excellence Realty 301-445-5900
Source: Bright MLS,MLS#: MDWC2024336
Facts & features
Interior
Bedrooms & bathrooms
- Bedrooms: 4
- Bathrooms: 3
- Full bathrooms: 2
- 1/2 bathrooms: 1
- Main level bathrooms: 1
Rooms
- Room types: Living Room, Dining Room, Bedroom 2, Bedroom 3, Bedroom 4, Kitchen, Bedroom 1, Loft, Office
Bedroom 1
- Features: Flooring - Carpet, Fireplace - Electric, Recessed Lighting, Bathroom - Walk-In Shower, Bathroom - Tub Shower, Walk-In Closet(s)
- Level: Upper
Bedroom 2
- Features: Flooring - Carpet, Recessed Lighting, Window Treatments
- Level: Upper
Bedroom 3
- Features: Flooring - Carpet, Recessed Lighting, Window Treatments
- Level: Upper
Bedroom 4
- Level: Upper
Dining room
- Features: Flooring - Luxury Vinyl Plank, Lighting - Ceiling, Window Treatments
- Level: Main
Kitchen
- Features: Flooring - Luxury Vinyl Plank, Countertop(s) - Quartz, Eat-in Kitchen, Kitchen Island, Window Treatments
- Level: Main
Living room
- Features: Flooring - Luxury Vinyl Tile, Ceiling Fan(s), Lighting - Ceiling, Window Treatments
- Level: Main
Loft
- Features: Flooring - Carpet, Recessed Lighting, Window Treatments
- Level: Upper
Office
- Features: Flooring - Luxury Vinyl Plank, Recessed Lighting
- Level: Main
Heating
- Forced Air, Electric
Cooling
- Central Air, Ceiling Fan(s), Electric
Appliances
- Included: Microwave, Built-In Range, Dishwasher, Disposal, Dryer, Refrigerator, Washer, Water Heater, Electric Water Heater, Tankless Water Heater
- Laundry: Upper Level
Features
- Attic, Combination Dining/Living, Open Floorplan, Kitchen Island, Pantry, Dry Wall
- Flooring: Luxury Vinyl
- Doors: Sliding Glass, French Doors
- Windows: Screens
- Has basement: No
- Has fireplace: No
Interior area
- Total structure area: 2,802
- Total interior livable area: 2,802 sqft
- Finished area above ground: 2,802
- Finished area below ground: 0
Property
Parking
- Total spaces: 6
- Parking features: Garage Faces Front, Paved, Attached, Off Street, On Street
- Attached garage spaces: 2
- Has uncovered spaces: Yes
Accessibility
- Accessibility features: None
Features
- Levels: Two
- Stories: 2
- Patio & porch: Porch, Patio
- Exterior features: Street Lights
- Pool features: Community
Lot
- Size: 7,100 Square Feet
- Dimensions: 56 x 124
- Features: Front Yard
Details
- Additional structures: Above Grade, Below Grade
- Parcel number: 231647368
- Zoning: R3
- Special conditions: Standard
Construction
Type & style
- Home type: SingleFamily
- Architectural style: Contemporary
- Property subtype: Single Family Residence
Materials
- Vinyl Siding
- Foundation: Slab
- Roof: Architectural Shingle
Condition
- Excellent
- New construction: No
- Year built: 2022
Details
- Builder model: Hanover
- Builder name: DR Horton
Utilities & green energy
- Sewer: Public Sewer
- Water: Public
Community & HOA
Community
- Features: Pool
- Subdivision: Rowens Mill
HOA
- Has HOA: Yes
- Amenities included: Bike Trail, Community Center, Pool
- Services included: Lawn Care Front, Pool(s), Recreation Facility, Lawn Care Side, Lawn Care Rear
- HOA fee: $3,000 annually
- HOA name: ROWENS MILL
Location
- Region: Fruitland
- Municipality: Fruitland
Financial & listing details
- Price per square foot: $141/sqft
- Tax assessed value: $382,700
- Annual tax amount: $3,413
- Date on market: 8/21/2026
- Listing agreement: Exclusive Right To Sell
- Listing terms: Cash,Conventional,FHA,USDA Loan,VA Loan
- Exclusions: Sold Unfurnished
- Ownership: Fee Simple
Estimated market value
Not available
Estimated sales range
Not available
$2,886/mo
Price history
| Date | Event | Price |
|---|---|---|
| 8/27/2026 | Pending sale | $395,000$141/sqft |
Source:  Bright MLS #MDWC2024336 Report a problem Bright MLS #MDWC2024336 Report a problem | ||
| 8/21/2026 | Listed for sale | $395,000+42.4%$141/sqft |
Source: Bright MLS #MDWC2024336 Report a problem | ||
| 6/15/2026 | Sold | $277,400-27.9%$99/sqft |
Source: Public Record Report a problem | ||
| 11/25/2025 | Listing removed | $385,000$137/sqft |
Source: Bright MLS #MDWC2017564 Report a problem | ||
| 4/11/2025 | Listed for sale | $385,000+6.1%$137/sqft |
Source: Bright MLS #MDWC2017564 Report a problem | ||
| 8/26/2022 | Sold | $362,890$130/sqft |
Source: Public Record Report a problem | ||
| 4/20/2022 | Sold | $362,890$130/sqft |
Source: Bright MLS #MDWC2002714 Report a problem | ||
| 2/5/2022 | Pending sale | $362,890+0.2%$130/sqft |
Source: Bright MLS #MDWC2002714 Report a problem | ||
| 2/4/2022 | Price change | $361,990+0.8%$129/sqft |
Source: Bright MLS #MDWC2002714 Report a problem | ||
| 1/25/2022 | Price change | $358,990+0.3%$128/sqft |
Source: Bright MLS #MDWC2002714 Report a problem | ||
| 1/20/2022 | Price change | $357,990+3.2%$128/sqft |
Source: Bright MLS #MDWC2002714 Report a problem | ||
| 12/17/2021 | Pending sale | $346,990$124/sqft |
Source: Bright MLS #MDWC2002714 Report a problem | ||
| 12/16/2021 | Price change | $346,990+0.9%$124/sqft |
Source: Bright MLS #MDWC2002714 Report a problem | ||
| 12/13/2021 | Listed for sale | $343,990$123/sqft |
Source: Bright MLS #MDWC2002714 Report a problem | ||
Public tax history
| Year | Property taxes | Tax assessment |
|---|---|---|
| 2026 | $3,413 -3.3% | $382,700 |
| 2025 | $3,528 -51.8% | $382,700 -0.6% |
| 2024 | $7,312 +14% | $385,100 +12.5% |
| 2023 | $6,416 +1592.7% | $342,433 +878.4% |
| 2022 | $379 +54.7% | $35,000 +180% |
| 2021 | $245 +1149.8% | $12,500 +1150% |
| 2020 | $20 -0.3% | $1,000 |
| 2019 | $20 -0.9% | $1,000 |
| 2018 | $20 -75.2% | $1,000 |
| 2017 | $80 -63.4% | $1,000 -90% |
| 2016 | $218 | $10,000 -20% |
| 2015 | $218 | $12,500 |
| 2014 | $218 | $12,500 |
| 2013 | -- | $12,500 -58.3% |
| 2012 | -- | $30,000 +20% |
| 2011 | -- | $25,000 +25% |
| 2010 | -- | $20,000 +33.3% |
| 2009 | -- | $15,000 +25% |
| 2008 | -- | $12,000 |
Find assessor info on the county website
Monthly payment
Est. payment
Payment breakdown
Explore the cost of this home by adjusting the details. Changes won't be saved.Climate risks
Neighborhood: 21826
Nearby schools
Schools provided by the listing agent
- District: Wicomico County Public Schools
Source: Bright MLS. This data may not be complete. We recommend contacting the local school district to confirm school assignments for this home.
Similar homes
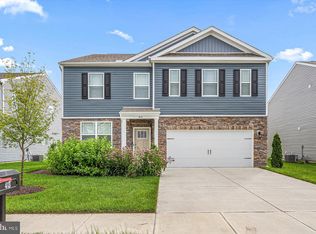
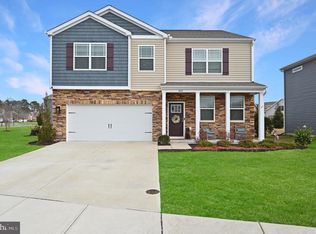
- $382,5004 bd3 ba2.8k sqftNone Available, Fruitland, MD 21826For Sale
 MLS ID #MDWC2019658, Tina White, Northrop Realty. Bright MLS
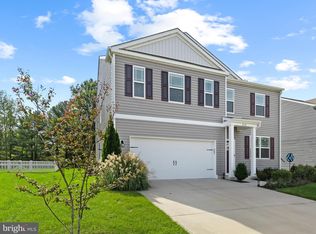
 - $345,0004 bd2 ba1.8k sqftNone Available, Fruitland, MD 21826For Sale
 MLS ID #MDWC2023392, Donna Harrington, Coldwell Banker Realty. Bright MLS
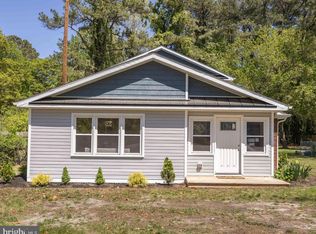
 - $360,0004 bd3 ba2.3k sqftNone Available, Fruitland, MD 21826For Sale
 MLS ID #MDWC2022546, Ryan Basch, RE/MAX Advantage Realty. Bright MLS
 - $405,0004 bd3 ba2.5k sqftNone Available, Salisbury, MD 21804For Sale
 MLS ID #MDWC2024406, Julie B. Swift, The Land Group. Bright MLS
 - $339,0005 bd3 ba1.8k sqftNone Available, Fruitland, MD 21826For SaleMLS ID #MDWC2022158, Timothy Morgan, Keller Williams Realty Delmarva. Bright MLS
- $389,9004 bd5 ba1.8k sqftNone Available, Delmar, MD 21875For SaleMLS ID #MDWC2024856, Isnaille Paul, Fathom Realty MD, LLC. Bright MLS
- $399,9003 bd2 ba1.8k sqftNone Available, Salisbury, MD 21804For SaleMLS ID #MDWC2024464, Anna Prandy, Coldwell Banker Realty. Bright MLS
- $385,0003 bd3 ba1.6k sqftNone Available, Salisbury, MD 21804For SaleMLS ID #MDWC2024528, Heidi Thomas, Atlantic Shores Sotheby's International Realty. Bright MLS
- $239,9002 bd2 ba1.4k sqftNone Available, Fruitland, MD 21826For SaleMLS ID #MDWC2024872, Brooks Decker, Coastal Life Realty Group LLC. Bright MLS
- $319,9004 bd2 ba2.3k sqftNone Available, Salisbury, MD 21804For SaleMLS ID #MDWC2024612, Alexi Faraco, Smart Realty, LLC. Bright MLS
- $404,9004 bd3 ba1.9k sqftNone Available, Salisbury, MD 21801For SaleMLS ID #MDWC2021920, Bob Sinagra, EXP Realty, LLC. Bright MLS
- $391,9904 bd3 ba2.8k sqftNone Available, Salisbury, MD 21801New ConstructionBright MLS
- $389,9005 bd3 ba2.5k sqftNone Available, Salisbury, MD 21801For SaleMLS ID #MDWC2024522, Jeffrey Messick, Berkshire Hathaway HomeServices PenFed Realty-WOC. Bright MLS
- $399,9004 bd3 ba1.7k sqftNone Available, Salisbury, MD 21804For SaleMLS ID #MDWC2023372, Robert Payne, RE/MAX Advantage Realty. Bright MLS
- $575,0004 bd3 ba3k sqftNone Available, Salisbury, MD 21801For SaleMLS ID #MDWC2024746, Darron Whitehead, Whitehead Real Estate Exec.. Bright MLS
- $480,0004 bd3 ba2.7k sqftNone Available, Salisbury, MD 21804For SaleMLS ID #MDWC2021116, Michael Alford, Coldwell Banker Realty. Bright MLS
- $419,9003 bd3 ba2.1k sqftNone Available, Salisbury, MD 21804For SaleMLS ID #MDWC2023782, Ginnie Malone, Coldwell Banker Realty. Bright MLS
- $349,9904 bd2 ba1.7k sqftNone Available, Salisbury, MD 21801New ConstructionBright MLS
- $450,0005 bd4 ba2.6k sqftNone Available, Eden, MD 21822For SaleMLS ID #MDWC2022584, Darron Whitehead, Whitehead Real Estate Exec.. Bright MLS
- $465,0004 bd3 ba2.3k sqftNone Available, Salisbury, MD 21804For SaleMLS ID #MDWC2024132, Nicole Schreibstein Abbott, Northrop Realty. Bright MLS
