Skip main navigation
Sold
  • Price Unknown

    417 Lilly Ln, Liberty, MO 64068

    4beds
    2,329sqft
    Single Family Residence
    Built in 2020
    0.31 Acres Lot
    $403,100 Zestimate®
    $--/sqft
    $2,758 Estimated rent

    Home value

    $403,100

    $363,000 - $447,000

    $2,758/mo

    Zestimate® history
    Loading
    Loading...

    Owner options

    List your home for rent

    $2,758/mo

    Rent Zestimate®

    Find your next renter with Zillow Rental Manager. Plus, with online applications, you can quickly screen prospective tenants – for free.

    Learn more

    $2,758/mo

    Rent Zestimate®

    Refinance and save

    $300/mo

    Est. payment

    Refinancing to a lower rate could help reduce your monthly payments and save thousands over the life of the loan.

    See today's rates

    $300/mo

    Est. payment

    Explore your selling options

    Work with a Zillow partner agent

    Leverage their expertise and Zillow's premium Showcase listings to get your home seen by more buyers.

    Get started

    List with your own agent

    Get your home in front of millions of buyers by listing it on Zillow.

    Learn how to do it

    Sell it yourself

    Take full control of how buyers see your home on Zillow by listing For Sale by Owner (FSBO).

    List your home

    What's special

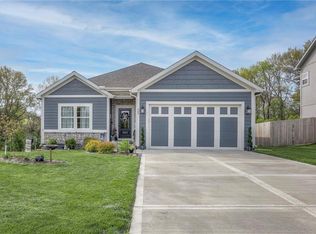
    Welcome Home to this entertainers dream!!! Step inside this charming split entry home in Liberty where thoughtful updates and inviting spaces set the tone for relaxed living and entertaining. You will love the gorgeous granite countertops and HUGE walk in pantry in the open kitchen and great room area. With 4 generous sized bedrooms and 3 full bathrooms, there’s plenty of room for everyone to spread out and feel at home. The master bedroom has not one but two closets which is awesome! Fresh paint and new landscaping add a modern touch, greeting guests and family with vibrant curb appeal. Imagine gathering on the expanded deck or hosting friends around the firepit. There is no shortage of places to celebrate every season. The large patio inside the fully fenced yard is perfect for summer barbecues, cozy fall evenings, or simply enjoying the outdoors. Homes with this blend of style and personality don't last long in Liberty, so schedule your showing today before it’s gone!!!

    Zillow last checked:

    Listing updated:

    Listing Provided by:

    Julia Maupin 816-394-1701,

    RE/MAX Heritage

    Bought with:

    Rothermel Group

    Keller Williams KC North

    Source: Heartland MLS as distributed by MLS GRID,MLS#: 2572520MLS Logo

    Facts & features

    Interior

    Bedrooms & bathrooms
    • Bedrooms: 4
    • Bathrooms: 3
    • Full bathrooms: 3
    Primary bedroom
    • Features: Built-in Features, Carpet, Ceiling Fan(s)
    • Level: Main
    • Area: 208 Square Feet
    • Dimensions: 13 x 16
    Bedroom 1
    • Features: Carpet
    • Level: Main
    • Area: 130 Square Feet
    • Dimensions: 11 x 13
    Bedroom 2
    • Features: All Carpet, Built-in Features, Walk-In Closet(s)
    • Level: Main
    • Area: 130 Square Feet
    • Dimensions: 10 x 13
    Bedroom 3
    • Features: All Carpet
    • Level: Lower
    • Area: 130 Square Feet
    • Dimensions: 10 x 13
    Primary bathroom
    • Features: Built-in Features, Double Vanity, Separate Shower And Tub
    • Level: Main
    • Area: 45 Square Feet
    • Dimensions: 5 x 9
    Bathroom 1
    • Features: Built-in Features, Ceramic Tiles, Shower Over Tub
    • Level: Main
    • Area: 28 Square Feet
    • Dimensions: 4 x 7
    Bathroom 3
    • Features: Ceramic Tiles
    • Level: Lower
    • Area: 28 Square Feet
    • Dimensions: 4 x 7
    Dining room
    • Features: Granite Counters, Kitchen Island
    • Level: Main
    • Area: 216 Square Feet
    • Dimensions: 12 x 18
    Great room
    • Features: Ceiling Fan(s)
    • Level: Main
    • Area: 289 Square Feet
    • Dimensions: 17 x 17
    Kitchen
    • Features: Fireplace
    • Level: First
    • Area: 216 Square Feet
    • Dimensions: 12 x 18
    Laundry
    • Features: Kitchen Island, Pantry
    • Level: First
    • Area: 28 Square Feet
    • Dimensions: 4 x 7
    Recreation room
    • Features: All Carpet
    • Level: Lower
    • Area: 208 Square Feet
    • Dimensions: 13 x 16
    Heating
    • Heatpump/Gas
    Cooling
    • Electric
    Appliances
    • Included: Dishwasher, Disposal, Microwave, Stainless Steel Appliance(s)
    • Laundry: Laundry Room, Main Level
    Features
    • Ceiling Fan(s), Kitchen Island, Pantry, Vaulted Ceiling(s)
    • Flooring: Carpet, Tile, Wood
    • Windows: Window Coverings
    • Basement: Basement BR,Finished,Garage Entrance,Walk-Out Access
    • Number of fireplaces: 1
    • Fireplace features: Gas, Great Room
    Interior area
    • Total structure area: 2,329
    • Total interior livable area: 2,329 sqft
    • Finished area above ground: 1,625
    • Finished area below ground: 704

    Property

    Parking
    • Total spaces: 3
    • Parking features: Attached, Garage Faces Front
    • Attached garage spaces: 3
    Features
    • Patio & porch: Deck, Covered, Patio
    Lot
    • Size: 0.31 Acres
    • Dimensions: 149 x 105
    • Features: City Lot
    Details
    • Parcel number: 154100007016.08

    Construction

    Type & style
    • Home type: SingleFamily
    • Architectural style: Traditional
    • Property subtype: Single Family Residence
    Materials
    • Stone & Frame
    • Roof: Composition
    Condition
    • Year built: 2020
    Details
    • Builder model: Rosedale 2
    • Builder name: TDH Homes LLC

    Utilities & green energy

    • Sewer: Public Sewer
    • Water: Public

    Community & neighborhood

    Location
    • Region: Liberty
    • Subdivision: Lillian Hills

    HOA & financial

    HOA
    • Has HOA: Yes
    • HOA fee: $300 annually
    • Association name: Brook Water Management Association

    Other

    Other facts
    • Listing terms: Cash,Conventional,FHA,VA Loan
    • Ownership: Private
    • Road surface type: Paved

    Price history

    DateEventPrice
    10/9/2025Sold--
    Source: Heartland MLS as distributed by MLS GRID #2572520 Report a problem
    9/15/2025Pending sale$389,000$167/sqft
    Source: Heartland MLS as distributed by MLS GRID #2572520 Report a problem
    9/12/2025Listed for sale$389,000+18.2%$167/sqft
    Source: Heartland MLS as distributed by MLS GRID #2572520 Report a problem
    1/14/2021Sold--
    Source: Heartland MLS as distributed by MLS GRID #45001_2231070 Report a problem
    12/7/2020Pending sale$329,000$141/sqft
    Source: Heartland MLS as distributed by MLS GRID #2231070 Report a problem

    Public tax history

    YearProperty taxesTax assessment
    2025$4,572 +7.3%$63,630 +14.9%
    2024$4,260 -1.7%$55,390
    2023$4,332 +0.8%$55,390 +2.1%
    2022$4,296 +9%$54,230 +8.1%
    2021$3,942 +785.3%$50,160 +842.9%
    2020$445 $5,320

    Find assessor info on the county website

    Neighborhood: 64068

    Nearby schools

    GreatSchools rating
    Schools provided by the listing agent
    • Elementary: Manor Hill
    • Middle: Liberty
    • High: Liberty

    Source: Heartland MLS as distributed by MLS GRID. This data may not be complete. We recommend contacting the local school district to confirm school assignments for this home.

    Get a cash offer in 3 minutes
    Find out how much your home could sell for in as little as 3 minutes with a no-obligation cash offer.
    Estimated market value
    $403,100
    Get a cash offer in 3 minutes
    Find out how much your home could sell for in as little as 3 minutes with a no-obligation cash offer.
    Estimated market value
    $403,100