Skip main navigation
Sold-in house
Street View
  • $251,000

    417 Lily Pond Ln, Taylors, SC 29687

    3beds
    1,400sqft
    Single Family Residence
    Built in 2000
    6,969.6 Square Feet Lot
    $280,800 Zestimate®
    $179/sqft
    $1,906 Estimated rent

    Home value

    $280,800

    $267,000 - $295,000

    $1,906/mo

    Zestimate® history
    Loading
    Loading...

    Owner options

    List your home for rent

    $1,906/mo

    Rent Zestimate®

    Find your next renter with Zillow Rental Manager. Plus, with online applications, you can quickly screen prospective tenants – for free.

    Learn more

    $1,906/mo

    Rent Zestimate®

    Refinance and save

    $1,458/mo

    Est. payment

    Refinancing to a lower rate could help reduce your monthly payments and save thousands over the life of the loan.

    See today's rates

    $1,458/mo

    Est. payment

    Explore your selling options

    Work with a Zillow partner agent

    Leverage their expertise and Zillow's premium Showcase listings to get your home seen by more buyers.

    Get started

    List with your own agent

    Get your home in front of millions of buyers by listing it on Zillow.

    Learn how to do it

    Sell it yourself

    Take full control of how buyers see your home on Zillow by listing For Sale by Owner (FSBO).

    List your home

    What's special

    Home officeExtra storageFully finishedHobby areaDesigned open floor planDouble gateFull appliance package
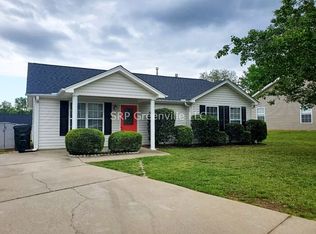
    Prime Location! Nestled in the heart of Taylors within a tranquil neighborhood that's conveniently close to all your needs. Tucked away on a cul-de-sac, this 3-bedroom, 2-bathroom one level home boasts a freshly painted neutral interior and is ready for you to move right in! Step onto the welcoming covered front porch and enter into a brilliantly designed open floor plan that seamlessly connects the living room, kitchen, and dining area, creating the perfect setup for entertaining. The kitchen features an inviting eat-in island, ideal for extra prep space, additional seating, or a dedicated spot for the kids to tackle their homework. Plus, it comes equipped with a full appliance package: a side-by-side refrigerator, electric stove & oven, stainless steel dishwasher, and a garbage disposal. ---The master bedroom offers both space and comfort with a ceiling fan, double walk-in closets, and an ensuite showcasing a stylish tile tub/shower combo and a generously sized vanity with makeup space. On the opposite side of the home, you'll discover two additional bedrooms and a full bath with a walk-in shower with grab bars. Completing the interior is a versatile flex room, once the 1-car garage, now fully finished and providing extra storage as well as the potential for a home office, playroom, hobby area, or whatever suits your lifestyle. ---The backyard is level and fully fenced, featuring a double gate, making it a perfect safe haven for kids and pets to enjoy. Don't let this opportunity pass you by! Schedule your appointment today to view this home before it disappears from the market.

    Zillow last checked:

    Listing updated:

    Listed by:

    Jeremy Russell 864-483-7653,

    RE/MAX REACH

    Bought with:

    Non-MLS Member

    NON MEMBER

    Source: SAR as distributed by MLS GRID,MLS#: 303198MLS Logo

    Facts & features

    Interior

    Bedrooms & bathrooms
    • Bedrooms: 3
    • Bathrooms: 2
    • Full bathrooms: 2
    • Main level bathrooms: 2
    • Main level bedrooms: 3
    Primary bedroom
    • Area: 156
    • Dimensions: 13x12
    Bedroom 2
    • Area: 132
    • Dimensions: 12x11
    Bedroom 3
    • Area: 132
    • Dimensions: 12x11
    Dining room
    • Area: 63
    • Dimensions: 9x7
    Great room
    • Area: 238
    • Dimensions: 17x14
    Kitchen
    • Area: 306
    • Dimensions: 18x17
    Laundry
    • Area: 15
    • Dimensions: 5x3
    Other
    • Description: FLEX
    • Area: 143
    • Dimensions: 13x11
    Other
    • Description: STORAGE
    • Area: 104
    • Dimensions: 13x8
    Heating
    • Forced Air, Gas - Natural
    Cooling
    • Central Air, Electricity
    Appliances
    • Included: Dishwasher, Refrigerator, Electric Cooktop, Electric Oven, Microwave, Gas Water Heater
    • Laundry: Laundry Closet
    Features
    • Ceiling Fan(s), Cathedral Ceiling(s), Laminate Counters
    • Flooring: Carpet, Ceramic Tile, Laminate
    • Windows: Tilt-Out
    • Has basement: No
    • Has fireplace: No
    Interior area
    • Total interior livable area: 1,400 sqft
    • Finished area above ground: 1,400
    • Finished area below ground: 0

    Property

    Parking
    • Total spaces: 1
    • Parking features: Attached, Workshop in Garage, Detached Carport
    • Attached garage spaces: 1
    Features
    • Levels: One
    • Patio & porch: Patio, Porch
    • Exterior features: Aluminum/Vinyl Trim
    • Fencing: Fenced
    Lot
    • Size: 6,969 sqft
    • Features: Cul-De-Sac
    Details
    • Parcel number: T009090106900

    Construction

    Type & style
    • Home type: SingleFamily
    • Architectural style: Traditional
    • Property subtype: Single Family Residence
    Materials
    • Vinyl Siding
    • Foundation: Slab
    • Roof: Architectural
    Condition
    • New construction: No
    • Year built: 2000

    Utilities & green energy

    • Electric: Duke
    • Gas: Greer CPW
    • Sewer: Public Sewer
    • Water: Public, Greer CPW

    Community & neighborhood

    Community
    • Community features: None
    Location
    • Region: Taylors
    • Subdivision: Other

    Price history

    DateEventPrice
    9/15/2023Sold$251,000+0.4%$179/sqft
    Source: SAR as distributed by MLS GRID #303198 Report a problem
    8/19/2023Pending sale$250,000$179/sqft
    Source: Greater Greenville AOR #1505883 Report a problem
    8/16/2023Listed for sale$250,000+51.5%$179/sqft
    Source: Greater Greenville AOR #1505883 Report a problem
    1/10/2018Sold$165,000$118/sqft
    Source: Greater Greenville AOR #1357413 Report a problem
    12/16/2017Pending sale$165,000$118/sqft
    Source: Greenville SC #1357413 Report a problem
    12/8/2017Listed for sale$165,000+81.3%$118/sqft
    Source: Keller Williams Grv Upst #1357413 Report a problem
    5/8/2000Sold$91,000$65/sqft
    Source: Public Record Report a problem

    Public tax history

    YearProperty taxesTax assessment
    2024$2,013 +121.3%$239,090 +54.6%
    2023$910 +6.6%$154,670
    2022$853 -8.8%$154,670
    2021$935 -9.4%$154,670 -3%
    2020$1,033 +1.1%$159,530
    2019$1,022 +109.9%$159,530 +66.5%
    2018$487 $95,800 +2401.3%
    2017$487 -49.4%$3,830 -96%
    2016$962 +4.5%$95,800
    2015$921 +11.4%$95,800 -3.2%
    2014$826 +1.6%$99,000
    2013$813 +2.5%$99,000
    2012$793 +1%--
    2011$786 +1.3%--
    2010$776 --
    2009-- --
    2008-- --
    2007-- --
    2006-- --
    2005-- --
    2004-- --
    2003-- --
    2002-- --
    2001-- --
    2000-- --

    Find assessor info on the county website

    Neighborhood: 29687

    Nearby schools

    GreatSchools rating
    Schools provided by the listing agent
    • Middle: 9-Greer
    • High: 9-Greer

    Source: SAR as distributed by MLS GRID. This data may not be complete. We recommend contacting the local school district to confirm school assignments for this home.

    Get a cash offer in 3 minutes
    Find out how much your home could sell for in as little as 3 minutes with a no-obligation cash offer.
    Estimated market value
    $280,800
    Get a cash offer in 3 minutes
    Find out how much your home could sell for in as little as 3 minutes with a no-obligation cash offer.
    Estimated market value
    $280,800